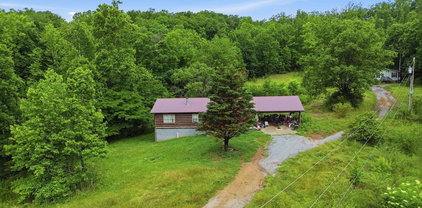
Lenoir City

Lenoir City

Lenoir City

$429,900
3 Beds 2 Baths 1355185 MLS ACTIVE Status
Welcome to 420 Matlock Rd in beautiful Lenoir City, TN! This property sits in a gorgeous, peaceful country setting, yet conveniently located, just minutes from shopping, dining, parks, medical center & only about a 15-minute drive to Farragut and Turkey Creek! The wonderful home has a newer roof, new decorative wood burning stove with a beautiful stone surround, three bedrooms, two bathrooms, entertainment room/2nd family room, newly renovated kitchen w/large butler's pantry offering tons of storage, an oversized two car garage, and a huge deck to enjoy the outdoors! The lovely covered front porch welcomes you to this wonderful home with tons of great features, upgrades & lots of space! Kitchen and Butler's Pantry: The newly renovated kitchen includes a large breakfast bar with butcher block countertops, tile backsplash, & large Butler's pantry! This kitchen features all new stainless-steel appliances, including a built-in dishwasher, smooth top range with double oven, side by side refrigerator with ice and water dispenser built in and a new disposal! With tons of countertop space & ample cabinetry for additional storage, this kitchen has it all... including a large window over the kitchen sink to enjoy that beautiful countryside view! Laundry Room, Back Yard, and Storage Shed: The laundry room is large and offers even more storage space and ample space to hang clothing. As you exit to the back deck you are welcomed onto a huge, oversized deck with built-in seating along the full side of the deck & a fantastic views! The backyard shed offers additional storage. Family Room and Dining/Multi-use Room: In the family room, you have 2 large windows that bring in lots of beautiful natural lighting, gorgeous wood laminate floors, ceiling fan, and a beautiful new wood burning stove with real stone surround (offers such a gorgeous focal point and an excellent additional heat source! A multi-use room offers great space for a dining area, office, gym, or library, etc. It has built-in cabinetry that offers a great space for books, beverage bar... coffee bar, etc. A stunning feature of this fantastic home includes the Bedrooms and Bathrooms: HUGE master bedroom with beautiful new wide plank quality LVT flooring, 2 ceiling fans and 2 huge walk-in closets... These closets are so large, one is being used as an office! A huge ensuite bathroom has a beautiful bear foot tub and a separate shower, a double sink vanity, and plenty of space to make it s luxurious primary bath. Two additional bedrooms each have large closets, one has new flooring and new paint, and an updated 2nd full bathroom with new paint, new lighting, new mirror and a new fan with exhaust, and a beautiful tiled wall. Lower Level of Home: The space downstairs offers a 2nd family living room that would also make a great media room, and a huge storage room. Exterior offers a large, detached storage building/3rd garage space (exterior building needs work but it is... great for lawn equipment, motorcycles, etc.) Beautiful scenic countryside views yet minutes away from everything you need! Additional Details: · Restrictions are minimal; no new structures to be added to the parcel. · Home recently had a termite contract with Arrow Exterminators. · Propane tank is leased through Tellico Propane. · All new septic & drain field. · New main water line to home. · County taxes only!!! Crawl space has a transferable warranty!

420 Matlock Rd, Lenoir City

$975,000
3 Beds 2 Baths 1355017 MLS COMING SOON - NO SHOWINGS Status
This is the dream! As you pull in, your private lakefront escape comes into view--a beautiful cottage set on 2.12 acres along Fort Loudon Lake. Start your mornings sipping coffee beside the water, spend your afternoons boating, riding Jet Skis, or simply floating in the lake, and end the day roasting marshmallows beside an evening fire near the water. With over 200 feet of shoreline and a brand-new covered boat dock, you can enjoy the lake lifestyle you have been waiting for--all just off the main channel. As you step inside, you will discover a stunning, top-to-bottom renovation that has completely transformed this lakefront home. Your redesigned kitchen immediately takes center stage, with beautiful cabinetry, quartz countertops, and a spacious breakfast bar overlooking the living area--a natural gathering place for casual meals, easy conversations, and memories made together. Soft-close doors and drawers give you plenty of storage, while premium stainless-steel appliances complete your luxurious kitchen. Beautifully refinished hardwood floors flow throughout the open floor plan, while lake views from nearly every room give the interior a peaceful connection to the water. The redesigned fireplace creates a gorgeous focal point in the great room, where you can relax by the fire, play games together, or settle in for a cozy movie night. All-new interior and exterior doors, new trim, and new lighting enhance your home's beautiful updates. A built-in drop zone near your front entrance gives you a convenient place to keep daily essentials organized. With three bedrooms and two full bathrooms, you will have just the right amount of space for your permanent residence, weekend retreat, or potential vacation rental. Step outside, and Fort Loudon Lake becomes an extension of your backyard. The expansive deck spans the back of the home and wraps around the side to your primary suite, giving you plenty of room for outdoor meals, gathering with friends, or simply relaxing beside the water. From the deck, it is only a few steps to the shoreline and covered dock. A peaceful spot near the water offers the perfect setting for gathering around an evening fire. Your newly constructed covered boat dock gives you the perfect place to spend long summer afternoons by the water. Hang out dockside, take your boat or Jet Ski out for a ride, or cruise to one of the many popular waterfront restaurants and grills located just minutes away by water. Gorgeous new siding leaves the exterior fresh and updated. Your detached two-car garage has electricity, an automatic garage-door opener, and a loft, offering endless possibilities. The location could not be more convenient, with easy access to both Farragut and Lenoir City and plenty of shops and restaurants to choose from. Best of all, you will enjoy no restrictions and no HOA fees. Furnishings may also be available for purchase, giving you the option to make this a truly turnkey lake retreat. Whether you plan to live here year-round, escape for the weekends, or explore its short-term rental potential, this is your opportunity to experience life on Fort Loudon Lake.

1794 Lakeland Drive, Lenoir City

$1,250,000
3 Beds 3 Baths 1354977 MLS ACTIVE Status
Unique Log Home on Approximately 15 Acres with Cottage, Barn & Fenced Pasture Truly unique log home situated on approximately 15 acres in a beautiful East Tennessee country setting just off Highway 321 between Lenoir City and Maryville. Rich in history and character, the home incorporates materials from three historic log cabins from the Smoky Mountains, including one that was dismantled in Sevierville, creating a one-of-a-kind residence filled with rustic craftsmanship and charm. The main home showcases beautiful wood interiors, hardwood floors, large windows providing abundant natural light, and a welcoming living room with a wood-burning stone fireplace. The kitchen features granite countertops, a large granite center island with seating for three, generous open storage, additional storage beneath the island. Just off the kitchen is a spacious screened porch overlooking the peaceful surroundings. One of the highlights of the home is the spacious great room featuring warm wood interiors, wood flooring reclaimed from a home in Whitleyville, a large bay window, and a see-through gas-log fireplace shared with the adjoining primary bedroom. A new deck provides additional outdoor living space. The primary suite includes a private bath with double sinks, large walk-in shower, and washer and dryer hookups. An adjoining sitting room with ceiling fan opens directly onto the deck and provides a comfortable private retreat. Upstairs, wide-plank, rough-hewn wooden stairs lead to two additional bedrooms with hardwood floors. Each bedroom offers its own private en suite bathroom along with abundant closet and built-in storage. The lower level provides additional flexible living space with a bedroom, full bathroom, large living area, generous closet space, washer and dryer hookups, and a sink area that offers potential for additional food-preparation or kitchenette space with further improvements. Luxury vinyl plank flooring and a freestanding propane heater complete this versatile area, making it well suited for guests, extended family, recreation, or additional living space. Adding even more versatility is a separate one-bedroom cottage featuring one-and-a-half baths and its own screened porch--ideal for guests, extended family, a home office, or a variety of other uses. Outside, the approximately 15 acres offer a wonderful combination of open and wooded land with mature hardwood trees, attractive landscaping, fenced pastureland, a detached barn, several wooden storage buildings, and multiple carports. A charming garden area with a fire pit and stone-and-brick patio provides another inviting place to enjoy the property. With its historic Smoky Mountain log-cabin heritage, approximately 15 acres, main residence, separate cottage, barn, fenced pasture, multiple outbuildings, and abundant living space, this exceptional property offers character and possibilities that are difficult to duplicate. Conveniently located along the Highway 321 corridor between Lenoir City and Maryville, it combines the privacy and atmosphere of an East Tennessee country retreat with convenient access to surrounding communities.

16190 Highway 321, Lenoir City

$849,900
5 Beds 4 Baths 1354868 MLS COMING SOON - NO SHOWINGS Status
OPEN HOUSE SUNDAY SEPT 13 2-4 Welcome to 329 Silver Leaf Drive, an exceptional 5-bedroom, 3.5-bath home offering 4,023 square feet of spacious, versatile living in the desirable Silver Oak subdivision. Conveniently situated in Loudon County near the Knox County line, just off Northshore Drive, this location provides easy access to West Knoxville, Lenoir City, area lakes, shopping, dining, and the natural beauty of the East Tennessee mountains. Designed with both everyday living and entertaining in mind, this three-level home offers an abundance of space and a thoughtful layout. The main level welcomes you with a dramatic two-story open foyer and living area, complemented by a second-level catwalk overlooking the space below. The living room features a natural gas fireplace, while the formal dining room showcases an elegant trey ceiling and wainscoting along the walls. Engineered hardwood flooring adds warmth throughout the main level. The updated kitchen is a standout, featuring quartz countertops, porcelain tile flooring, stainless steel appliances, abundant cabinetry, a built-in desk area, and a comfortable eat-in dining space. A conveniently located half bath off the dining room and a main-level laundry room with utility sink add to the home's functionality. The main-level primary suite provides a private retreat with a generously sized bedroom and beautifully updated bathroom featuring porcelain tile, a large walk-in shower, quartz double-sink vanity, crown molding, and updated Bluetooth-connectable lighting. A walk-in closet, additional closet, and linen closet provide excellent storage. Upstairs, the second level offers three additional bedrooms, two full bathrooms, and a spacious bonus room currently used as a family room. A large playroom located off the bonus room creates even more flexibility for recreation, hobbies, or additional living space. The third level offers another versatile bonus area, currently used as a sewing room, that also presents an opportunity for use as a fifth bedroom. This space includes a walk-in closet and attic access, with carpet updated approximately four years ago. Outdoor living is equally inviting, with a covered patio featuring a ceiling fan, an adjoining wood deck, and a fenced backyard. The fence was updated approximately four years ago, and a cast-iron gate provides convenient access from the driveway. An irrigation system with a recently replaced control panel adds to the ease of maintaining the property. Additional features include a three-car garage, regular HVAC servicing, a Sentricon termite system, and quarterly pest-management service. The seller also plans to offer a home warranty for added peace of mind. With 4,023 square feet, five bedrooms, multiple bonus spaces, and a location that places the best of Loudon and Knox Counties within easy reach, this home offers the space, flexibility, and convenience to accommodate a variety of lifestyles. Schedule your private showing and discover all that 329 Silver Leaf Drive has to offer. Conveyance exclusions: Plate rack, third-floor cabinets, and the peony plant located next to the fence. All kitchen appliances, curtains, blinds, and Ring cameras remain with the home.

329 Silver Leaf Drive, Lenoir City

$610,000
3 Beds 3 Baths 1354867 MLS ACTIVE Status
Over $150,000 in Improvements Since 2022! This beautifully updated home has been thoughtfully renovated from top to bottom, with more than $150,000 in improvements since 2022. From major kitchen and bathroom renovations to a spectacular four-season room, custom storage, upgraded systems, and newer appliances, so much of the work has already been done! 2022 Improvements included a new GE gas range and Bosch dishwasher. 2023 brought extensive updates throughout the home, including fresh interior paint, opening/removing walls to create a more open flow, a new dining room light fixture, and a custom Closets by McKenry system in the primary walk-in closet. The screened porch was transformed into a fabulous four-season room featuring custom sliding windows with screens, a sliding glass door, vaulted ceiling, ceiling fan, and hardwood flooring. Additional improvements included a new Whirlpool dryer, garbage disposal, renovated half bath with a touchless Kohler faucet and Kohler toilet, updated doorknobs, a new glass/screen storm door, and Ring doorbell camera. In 2024, the kitchen received a beautiful remodel featuring a counter-height island, quartz countertops with matching backsplash, stainless steel sink, touchless Delta Trinsic faucet, new cabinet pulls, under-cabinet lighting, updated light fixtures, and ceiling fan. The upstairs bathroom was also remodeled with a walk-in, floor-to-ceiling tiled shower with sliding glass doors, tile flooring, James Martin vanity with Kohler faucet, Kohler toilet, updated plumbing, lighting, mirror, and fan. New ceiling fans were added throughout the home, the garage doors were painted, and the exterior garage lighting was replaced. The upgrades continued in 2025 with a garage cargo lift and wireless remote for convenient attic storage, Lutron electric shades in the four-season room, Ring-networked smoke/fire and CO₂ alarms, a Kinetico Premier XP whole-house water softener and filtration system, and new tile flooring in the laundry room. And then there is the gorgeous primary bathroom renovation! This spa-inspired space features a walk-in tiled shower with Brizo Kintsu hardware, custom shower glass, an American Standard walk-in tub with air jets and lights, a double James Martin vanity with Kohler touchless faucets, tile flooring and accent walls, updated mirrors and lighting, Kohler toilet, new ceiling fan, Bluetooth ceiling fan/light in the shower, and updated plumbing. Over $150,000 invested since 2022. Beautifully renovated and thoughtfully upgraded. Nove-in ready in The Links at Avalon. 240 Waterford Circle isn't simply updated--it has been transformed for today's lifestyle. Come see just how much this exceptional home has to offer!

240 Waterford Circle, Lenoir City

$599,000
3 Beds 3 Baths 1354834 MLS ACTIVE Status
You might recognize the address, but you won't recognize the home! This Cape Cod in the much-loved Silo Acres community has undergone an extraordinary transformation, completely renovated and reimagined from the studs out, both inside and outside. Virtually nothing remains untouched. From the brand new roof down and everything in between, including HVAC, windows, plumbing, electrical, flooring, kitchen, baths, exterior finishes, and even a new garage floor, this home offers the look, feel, and finishes of new construction while enjoying the generous lot and established setting that can be hard to find in a new build. Situated on approximately half an acre, the home offers 3 bedrooms, 2½ baths, a spacious 2-car garage, and a versatile floor plan. A main-level bedroom can serve as the primary suite, while two generously sized bedrooms and a full bath upstairs provide plenty of room for family, guests, or a home office. Every space has been thoughtfully renewed to create a fresh, cohesive home that is truly move-in ready. Outside, enjoy the breathing room of a half-acre lot and an inviting porch perfect for morning coffee or relaxing East Tennessee evenings. The location is hard to beat, just minutes from Fort Loudon Lake, shopping, dining, schools, medical facilities, Turkey Creek, and the conveniences of both Lenoir City and West Knoxville. If you love the idea of a practically new home but want the lot, character, and location of an established neighborhood, this truly offers the best of both worlds. This gem isn't simply a remodel, it's a complete transformation. Come see it for yourself! Schedule your private tour asap before its gone!

441 Dairy Lane, Lenoir City

$279,900
3 Beds 2 Baths 1354725 MLS ACTIVE Status
Move-in ready and beautifully maintained, this 3-bedroom, 2-bath home sits on approximately .9 acres and is only 3 years old with just one owner. From the welcoming front porch to the spacious back deck, this home offers plenty of room to enjoy both indoor and outdoor living. Inside, you'll find a bright, open floor plan with a spacious living area that flows easily into the kitchen. The kitchen features a center island with plenty of workspace and a separate dining area with room for a full-size dining table. A dedicated laundry area provides added convenience and keeps everyday tasks organized. The generous primary suite offers plenty of space to unwind and includes a large private bathroom and walk-in closet. The two additional bedrooms are also generously sized, making them ideal for family, guests, a home office, or hobby space. Outside, the large back deck provides a great place for grilling, entertaining, or simply relaxing while enjoying the spacious yard. A large concrete driveway offers plenty of parking. With nearly an acre of property, a modern layout, and a location just minutes from downtown, shopping, dining, schools, and everyday conveniences, this well-cared-for home is ready for its next owner. The property also includes a storage shed that is heated and cooled and has its own separate utility meter, providing additional space for storage, hobbies, a workshop, or other uses. Call today for your private tour.

1980 Martel Rd, Lenoir City

$685,000
4 Beds 3 Baths 1354708 MLS ACTIVE Status
Welcome to 1737 Sharp Drive, an impeccably updated basement ranch offering a blend of style, comfort, versatility, and functionality on a beautiful .62-acre lot in an established Lenoir City neighborhood. Thoughtfully renovated by the seller after purchasing in 2019, this 4-bedroom, 3-full-bath residence delivers a truly move-in-ready experience with high-quality finishes and specific attention to detail. The open-concept main level makes a striking impression with fresh paint, beautiful 9-inch light-finished barn-wood-style LVP flooring, and an inviting flow designed for both everyday living and effortless entertaining. The stunning kitchen features shaker cabinetry, elegant quartz countertops, and new Wi-Fi-enabled appliances, creating a sophisticated yet highly functional gathering space. The spacious primary suite is a private retreat, complete with a trey ceiling, recessed lighting, and oversized walk-in closet. Also on the main level you'll find 2 additional bedrooms and updated bathrooms that feature new vanities and toilets, adding a fresh, polished feel throughout the home. The fully finished walkout basement takes this property to another level. With a full bathroom and abundant flexible space, the possibilities are virtually limitless--create additional bedrooms, an impressive recreation or media room, a second family room, home gym, office, guest suite, or a combination tailored to your lifestyle. The layout and separate access make this a perfect opportunity for multigenerational living, extended-stay guests, or simply maximizing your living space. For those who value extra storage and workspace, the garage accommodations are truly remarkable. The attached 19.5' x 21.5' two-car garage includes a 50 inch-fire-safe, while the impressive detached 30' x 22' garage/workshop features a 220V outlet and provides tremendous flexibility for vehicles, hobbies, equipment, or a workshop area. With space for up to five vehicles, this is a rare amenity that sets this property apart. Outdoor living is equally inviting, with a screened-in patio directly off the main level and an additional walkout patio from the basement--perfect for relaxing, entertaining, or enjoying the privacy of the spacious lot. A new HVAC system was installed in 2020, complementing the home's extensive list of updates. All of this makes 1737 Sharp Drive a rare opportunity to enjoy refined living with room to accommodate virtually every chapter of life.

1737 Sharp Drive, Lenoir City

$964,900
3 Beds 4 Baths 1354478 MLS ACTIVE Status
Exceptional All-Brick New Construction! This stunning 3,159 SF Home is located in the desirable Stone Harbor subdivision, a beautiful community situated just across the street from the lake, offering the perfect blend of luxury, comfort, and East Tennessee lake living. With an estimated completion date of approximately 30 days, this impressive 2-Story Residence combines luxury finishes, a highly functional Floor Plan, and an incredible Lenoir City location on the edge of West Knoxville. Every arrival and departure feels a little like a lake day as the road gently opens to wide, glimmering views of the water. A nearby marina and the popular waterfront Calhoun's Restaurant are only minutes away, where you can enjoy lakeside dining and even feed the fish right from the dock. Boating, fishing, sunset cruises, and relaxing evenings by the water are all within easy reach. Inside, the Home impresses with a desirable Open Floor Plan featuring 3 Bedrooms, 3.5 Baths, and a spacious 3-Car Garage. All bedrooms are conveniently located on the Main Level for comfort and functionality. The spectacular Living Room is anchored by a Gas Fireplace and complemented by beautiful engineered hardwood flooring that run throughout the Home. The Kitchen is designed to be a showstopper, featuring Custom Cabinetry, a large Center Island, stunning Countertops, and KitchenAid Appliances, including a Gas Range. The spacious Primary Suite offers a relaxing retreat with a Spa-Inspired Bathroom complete with a beautifully Tiled Shower, Freestanding soaking Tub, and upscale finishes. Upstairs provides even more room to relax and entertain, including a Large Bonus Room with a Kitchenette/Bar area, a generously sized Recreation Toom, and additional Bathroom space, perfect for movie nights, entertaining guests, a game room, or creating your own private getaway. Step outside to enjoy the Backyard and Screened-in Porch, offering a comfortable place for morning coffee, outdoor dining, or quiet evenings. An Irrigation System provides added convenience and makes maintaining the landscaping easier. Stone Harbor offers sidewalks throughout the neighborhood, creating a welcoming setting for walking, jogging, or biking while enjoying the natural beauty of the area. Residents can also enjoy the neighborhood pool and clubhouse, while the lake, marina, and waterfront dining are just minutes away. Nestled in Lenoir City at the edge of West Knoxville, this location offers the best of both worlds, peaceful living with convenient access to shopping, dining, medical facilities, Turkey Creek, major roadways, Knoxville, and the regional airport. A beautiful New Home, an exceptional Floor Plan, and a location that captures the East Tennessee lifestyle, 1645 Stone Harbor Blvd is one you won't want to miss!

1645 Stone Harbor Blvd, Lenoir City

$795,000
4 Beds 5 Baths 1354328 MLS ACTIVE Status
Rare find- this hidden gem is tucked away in beautiful Lenoir City just minutes from the interstate. Enjoy the best of both worlds- a quaint country setting not too far from shopping, dining, and other amenities. This 3976 Sq ft home sits on 2 gorgeous acres, and features 3 spacious living units under one roof, along with a huge -2100 Sf ft -5 Door separate detached garage unit, perfect for extra storage, the car enthusiast or a workshop. The upstairs main living area of this home features a large den, a stone wood burning fireplace, spacious kitchen with pantry, island, and bar seating. Beautiful wood throughout, granite countertops, and a copper sink give a custom luxury feel that you won't find in most homes. The master suite features a large walk-in closet, a private bath, and a private entry to a beautiful outdoor screened in deck. This home has an attached mother-in-law unit with a completely separate living space joined by a double layered interior door that allows the option of privacy or togetherness . Both upstairs areas feature separate garages. The basement has all the amenities of standalone living space as well with it's own kitchen, washer/dryer hookups, and lower patio entryway. All-in-all this unique find holds 4 Bedrooms, 4.5 bathrooms, 3 kitchens, 3 laundry rooms, and 3 living rooms. It really is a one of a kind find, perfect for so many families, and stages of life. Call TODAY, to get your private tour of this custom property.

802 Cusick Circle, Lenoir City

$1,150,000
5 Beds 5 Baths 1354283 MLS ACTIVE Status
Beautiful Craftsman-style home situated on over an acre with picturesque golf course views in the prestigious Avalon Golf Community. Offering an impressive combination of privacy, custom finishes, spacious living areas, and resort-style outdoor amenities, this home is designed for both comfortable everyday living and entertaining. The main level welcomes you with a formal dining room and spacious family room featuring a gas fireplace. The open-concept kitchen is beautifully appointed with granite countertops, soft-close shaker-style cabinetry with dovetail construction, premium stainless-steel appliances, a gas cooktop, custom walk-in pantry, and an oversized center island with seating for four or more. A private office overlooking the lush backyard provides a peaceful space to work or unwind. Upstairs, you'll find four spacious bedrooms, including an impressive primary suite filled with natural light and abundant windows overlooking peaceful wooded views. The spa-like primary bath features a freestanding soaking tub, double vanities, tiled walk-in shower with waterfall feature, and a large walk-in closet. Bedroom two includes a private en-suite bath, while bedrooms three and four share a convenient Jack-and-Jill bath. An upstairs laundry room adds to the home's thoughtful layout. The finished walk-out basement offers even more flexibility with a spacious den/rec room, second gas fireplace, kitchenette, flex room, fifth bedroom, and full bathroom--creating an ideal space for guests, recreation, or additional living quarters. Step outside to your own backyard retreat. The expansive deck features a brand-new Bull BBQ outdoor kitchen overlooking the beautiful saltwater pool, complete with a new sand filter system and salt chlorination system. A paver-style patio provides even more room to relax, entertain, and enjoy the serene surroundings. With over an acre, beautiful golf course and wooded views, generous living space, custom details, and exceptional indoor-outdoor living, this home offers a rare opportunity in one of the area's most desirable golf communities. Learn more about Avalon and its amenities at www.avalon-tn.com.

295 Wedgewood Drive, Lenoir City

$450,000
3 Beds 2 Baths 1354173 MLS ACTIVE Status
The home has been updated, but the possibilities are still wide open---Space, flexibility, and freedom come together on 1.23 acres with no HOA. Offering approximately 2,092 square feet, 3 bedrooms, 2 full baths, an attached garage, and a finished lower level, this home provides room to live comfortably, work from home, gather with friends, and enjoy more of the outdoors. The main-level layout keeps all three bedrooms and everyday living spaces within easy reach, while two gas fireplaces add warmth and character. Numerous improvements have already been completed, including updated electrical wiring with two panels, plumbing, windows, cabinetry, fixtures, exterior doors, and a newer Lennox HVAC system. All-new stainless steel kitchen appliances, along with a new washer and dryer, are included, allowing the next owner to settle in with these major purchases already taken care of. Approximately 460 finished square feet downstairs can adapt as life changes. Use it as a recreation room, home office, workout area, hobby space or even explore its potential as a fourth bedroom. Buyers should verify that the lower level meets applicable bedroom requirements. The large covered deck provides a comfortable place to dine outdoors, entertain friends, or enjoy the view across the yard. There is plenty of space to garden, take on outdoor projects, or simply spread out. A 12x24 storage building keeps tools and equipment organized, leaving the attached garage available for parking and everyday use. The setting feels removed from the rush without giving up convenient access to shopping, dining, medical services, and the interstate. Come walk the property, step inside, and see what this East Tennessee home has to offer. Schedule your private showing through BrokerBay or contact the listing agent today.

940 Riley Drive, Lenoir City

$1,250,000
6 Beds 5 Baths 1354009 MLS ACTIVE Status
This INCREDIBLE home is truly a dream to preview, offering a beautifully designed open floor plan with both the Master Suite and a Guest Bedroom conveniently located on the main level. The stunning Kitchen features quartz countertops, crisp white cabinetry, a gas cooktop, oven with convection microwave, breakfast bar, and a spacious walk-in pantry ~ perfectly open to the Great Room highlighted by coffered ceilings and a gas log fireplace. The luxurious Master Suite showcases 10' trey ceilings and a spa-like bathroom complete with a soaker tub, double sinks with sit-down vanity, tiled shower, and a large walk-in closet. Additional main-level features include a well-appointed laundry room with sink, washer and dryer, abundant cabinetry, a mud room off the garage, hardwood floors throughout, central vac, security system, and a tankless water heater providing instant hot water throughout the home. Upstairs, a hardwood staircase leads to a spacious Family Room and three private bedrooms ~ two suites with its own bathroom ~ plus hardwood flooring throughout the upper level except in the bedrooms. The lower level is a BEAUTIFUL surprise, thoughtfully designed with doors that open to the outdoors, a workout room, hobby room, huge rec room featuring a stunning floor-to-ceiling tiled accent wall and wide electric fireplace, all open to a full second kitchen with induction stove, dishwasher, full-size refrigerator, and pantry. A 6th Bedroom with its own bathroom completes this impressive level. Outdoor living is exceptional and can be enjoyed from the main level covered space or the lower level patio, with views of two ponds ~ one with a fountain owned by The Masters HOA and the other by Avalon ~ along with serene views of the 18th Fairway. Peaceful sunsets from this home are simply unmatched. The Masters HOA provides a gazebo, bi-annual mulch, daily summer irrigation sourced from the pond, and weekly mowing during the season. Be sure to review the attached Feature Sheet showcasing the extensive upgrades the Sellers have added to this remarkable property.

508 Turnberry Circle, Lenoir City

$725,000
3 Beds 3 Baths 1353960 MLS ACTIVE Status
Are you looking for a beautiful, all brick ranch that offers easy one level living in a great Lenoir City location....welcome home! With 3 bedrooms, 3 full baths, 2,315 sq. ft. and an oversized 3 car garage, there is plenty of room for everyday living, entertaining and storage. The home has a comfortable, open floor plan with hardwood and tile flooring, wood blinds and extra cabinetry added throughout. The kitchen has been nicely upgraded with quartz countertops, 42 inch cabinets, and upgraded appliances, offering plenty of counter and cabinet space. The spacious master suite includes a large walk-in closet and an oversized Jacuzzi tub, along with attractive lighted mirrors in the master bath. The home layout makes it especially convenient for anyone looking for a home with no steps and everything on one level. Outside, you'll love the level, fenced backyard and the covered porch. The gazebo stays with the home and gives you another great spot to sit and enjoy the backyard. It's a private and comfortable space for relaxing, entertaining, or letting the kids or pets enjoy the yard. The home also offers a new roof in 2025 and HVAC replaced in 2024. The neighborhood has a beautiful clubhouse and Olympic-size swimming pool for residents to enjoy. And when you're ready to head out, Turkey Creek is just minutes away with its many restaurants, shopping, and entertainment options. Tellico Lake and Fort Loudoun Lake are also nearby. If you enjoy taking a nice leisurely walk, this subdivision is perfect, featuring well maintained sidewalks and lighted lampposts. This beauty is definitely worth seeing!

253 E Port Drive, Lenoir City

$1,075,000
4 Beds 4 Baths 1353910 MLS ACTIVE Status
⛳ VIEWS. LUXURY. AVALON LIVING. 🏡 769 Oak Chase Blvd | Avalon Golf Community | Lenoir City, TN Welcome to a home where the view is every bit as impressive as the house! Perfectly positioned on a premier .54-acre lot overlooking the 12th fairway of Avalon Golf Course, this stunning 4-bedroom, 3.5-bath home with over 4,100 square feet offers beautiful mountain views, generous living spaces, and the lifestyle you've been looking for. From the moment you walk in, you'll appreciate the spacious layout designed for both comfortable everyday living and effortless entertaining. But the real showstopper? Step outside and take in those gorgeous golf course and mountain views--the kind of backdrop that makes morning coffee, evening cocktails, and weekends at home feel like a getaway. Located in the highly desirable Avalon community, you'll enjoy the beauty and atmosphere of one of East Tennessee's premier golf communities while still being convenient to shopping, dining, Knoxville, and everything the area has to offer. ✨ 4 Bedrooms | 3.5 Baths ✨ 4,133 Sq. Ft. ✨ .54-Acre Premier Golf Course Lot ✨ Overlooking the 12th Fairway ✨ Beautiful Mountain View's Come for the house. Stay for the view. Fall in love with the lifestyle and appreciate the pride of ownership and meticulous care that defines this home. Custom-built, lovingly maintained by one family, and perfectly situated on one of Avalon's desirable golf course lots, this is a rare offering you won't want to miss.

769 Oak Chase Blvd, Lenoir City

$569,900
4 Beds 3 Baths 1353675 MLS ACTIVE Status
Welcome to 112 Silver Maple Street! This is a stunning home in a highly sought-after neighborhood right in the heart of Lenoir City. Offering nearly 3,000 square feet of thoughtfully designed living space, you'll love having the convenience of Lenoir City at your fingertips while still being just minutes from all the shopping, dining, and entertainment in Turkey Creek and West Knoxville. From the moment you walk through the front door, this home makes an impression. The great room features a soaring two-story cathedral ceiling, a dramatic floor-to-ceiling stone fireplace, and an open design that lets you appreciate the beautiful architecture from both levels of the home. The main level offers hardwood flooring throughout the formal areas and a kitchen that is as beautiful as it is functional. White cabinetry with 42-inch upper cabinets, quartz countertops, a spacious island, subway tile backsplash, and stainless steel appliances create the perfect space for everyday living or hosting friends and family. Oak stair treads with painted risers add another touch of character as you head upstairs. The main-level owner's suite gives you a private place to unwind, complete with a spa-like bath featuring stone gray cabinetry, square undermount sinks, and a gorgeous tiled walk-in shower with a frameless glass door. Upstairs, you'll find three additional bedrooms, including a convenient Jack-and-Jill bathroom, plus a huge bonus room with plenty of flexibility for a media room, playroom, home office, or whatever fits your lifestyle. And don't miss the unique view overlooking the impressive two-story great room below. Out back, the covered patio is ready for morning coffee, weekend cookouts, or simply relaxing on those crisp East Tennessee fall nights. With its striking architecture, sought-after finishes, flexible living spaces, and an unbeatable Lenoir City location, 112 Silver Maple Street is a home you need to see in person to truly appreciate.

112 Silver Maple St, Lenoir City

$625,000
3 Beds 2 Baths 1353252 MLS ACTIVE Status
When location is everything - welcome to Silver Oak, a peaceful, single-entry neighborhood with no through traffic or new construction, delivering privacy and long-term peace of mind. Lake life at your doorstep - 5 minutes to Concord Park; 15 minutes to the public launch at Ft. Loudon Lake. Scenic commutes along Northshore Drive. Low, predictable ownership costs - Property taxes: $1,607 (unchanged 2024-2025) HOA: $340/year (community pool and neighborhood events: Easter egg hunt, annual garage sale, Halloween festivities) Welcome to this inviting 3-bedroom, 2-bath open concept ranch home, featuring a fully fenced in yard on a quiet cul-de-sac, ideal for both families & those looking to downsize. As you step inside, you're greeted by a bright & airy living space with elegant columns and moldings in the dining room, living room & kitchen. Upgraded kitchen with granite and upgraded cabinets, gas range, TWO pantries and a breakfast nook. Every room features custom plantation shutters. Wood burning fireplace, extended 3-car garage (insulated and featuring a built-in workbench--perfect for woodworkers), 75-gallon hot water heater, attic storage (floored), insulated garage, wood privacy fence, lawn irrigation, beautiful covered patio all on a cul-de-sac. A must see! The primary bedroom is a peaceful retreat, complete with a private en-suite bathroom, featuring a double vanity, a bathtub, a separate shower & spacious walk-in closet. The two additional bedrooms offer flexibility for a growing family, guests, or even a home office. Outside, the home offers a private, covered porch, and a large fully fenced backyard, which is perfect for outdoor entertaining, gardening, or letting pets roam freely. Silver Oaks Subdivision features a community swimming pool & neighborhood sidewalks. Conveniently located in Loudon County, but only minutes from the Knox County line, this home is just a short drive to several nearby parks, recreational areas, & nature trails. With easy access to schools, shopping, & dining options, you'll have everything you need right at your fingertips. This home offers the perfect combination of comfort, convenience, & community. Don't miss the opportunity to make it yours!

325 Holly Leaf Lane, Lenoir City

$699,900
4 Beds 3 Baths 1353129 MLS ACTIVE Status
*OPEN HOUSE SUNDAY, SEPTEMBER 13TH FROM 2PM - 4PM* Welcome home to this inviting brick two-story in Lenoir City, where spacious living, thoughtful updates, and enjoyable outdoor spaces come together. Offering 4 bedrooms and 2.5 bathrooms, this home provides plenty of room to spread out while still creating comfortable spaces to gather, entertain, and enjoy everyday life. Inside, the main level features a welcoming living area and formal dining room, perfect for everything from holiday dinners to evenings with friends and family. The sellers have installed more than 1,450 square feet of Shaw Pantheon HD luxury vinyl plank flooring, covering over half of the home's floor space and giving the interior a fresh, updated feel. The recently updated powder room features a new marble-top vanity and light fixture. The spacious kitchen offers an eat-in dining area overlooking the peaceful backyard, along with a new dishwasher. A new water heater, replaced in October 2025, is another recent improvement already taken care of for the next owner. Outdoor living is just as inviting. The screened-in porch creates the perfect spot for morning coffee, outdoor meals, or relaxing at the end of the day. Beyond the porch, the fenced backyard provides plenty of room to enjoy the outdoors and includes a dedicated area already wired and ready for a future hot tub--making it easy to create your own backyard retreat. When it's time to cool off, head to the neighborhood swimming pool or enjoy the community clubhouse. The neighborhood offers a welcoming atmosphere where you'll often find neighbors walking their dogs, enjoying the outdoors, and waving hello. With classic brick curb appeal, generous living space, meaningful updates, a fenced backyard, screened porch, and neighborhood amenities, this Lenoir City home offers a wonderful combination of comfort, functionality, and community.

292 Leeward Way, Lenoir City

$369,900
2 Beds 2 Baths 1352883 MLS ACTIVE Status
Looking for convenient one-level living with low-maintenance ease? You've found it! Located in the desirable Harper Village community, this almost-new 2-bedroom, 2-bath townhome offers the perfect combination of comfort, style, and convenience. Step inside to a bright and inviting open floor plan featuring vaulted ceilings, a spacious living area, and a designated dining space, perfect for everyday living or entertaining family and friends. The kitchen is beautifully appointed with granite countertops, stainless steel appliances, ample workspace, and plenty of room to gather. Durable and stylish RevWood laminate flooring flows throughout the home for a clean, cohesive look. The spacious primary suite provides a relaxing retreat with a walk-in closet and private bath featuring a double vanity. A second bedroom offers plenty of flexibility for guests, a home office, or additional living space. Additionally, the seller has opted to include a brand new 85 inch Samsung Smart TV already installed just waiting for you to enjoy! One of the best parts of East Tennessee living is enjoying the outdoors! Start your morning with coffee on the covered front porch or unwind in the evening on the covered back porch. And with lawn care included in the HOA dues, you can leave the mower behind and spend more time enjoying the things you love. Conveniently located just minutes from historic downtown Lenoir City, shopping, dining, medical facilities, and beautiful Fort Loudoun Lake, with quick access to I-75 and I-40 for an easy commute to Knoxville, Oak Ridge, Department of Energy facilities, and surrounding areas. Move-in ready, thoughtfully designed, and easy to maintain, this Harper Village townhome makes everyday living simple. Schedule your private showing soon!

233 Elise Way, Lenoir City

$449,000
3 Beds 2 Baths 1352828 MLS ACTIVE Status
Welcome to 250 Trades Drive, where an extensive down-to-the-studs renovation has transformed this all-one-level home into something truly special. Located in the highly sought-after Harrison Hills neighborhood of Lenoir City and situated on a spacious lot, this home brings together thoughtful updates, a great layout, and a location that's hard to beat! From the moment you step inside, you'll notice the difference. The bright, open floor plan features new LVP flooring, updated recessed lighting, new plumbing, new interior and exterior doors throughout, and extensive improvements from top to bottom. The redesigned wood-burning fireplace makes a statement with beautiful stone, shiplap, and a new mantle, creating the perfect centerpiece for the living area. And wait until you see the kitchen! Completely redesigned with new cabinetry, gorgeous leathered granite countertops, a shiplap backsplash, newer appliances, and plenty of workspace, this kitchen was made for gathering. Its open design flows beautifully into the main living and dining areas, making entertaining easy. The spacious primary suite offers its own retreat with a completely remodeled bathroom featuring natural stone tile on the floor and in the walk-in shower, a frameless glass shower enclosure, and a new vanity. The additional bedrooms offer plenty of space and flexibility for family, guests, or a home office. A new roof and numerous additional improvements add even more value, and the upgrades don't stop at the back door. With two adjoining lots totaling approximately 0.63 acres, you'll have extra outdoor space to enjoy, and the seller is even leaving the approximately two-year-old hot tub! All of this is tucked inside desirable Harrison Hills, just minutes from schools, shopping, restaurants, medical facilities, and beautiful Fort Loudon Lake. Extensively renovated. One-level living. Two lots. 0.63 acres., and a fantastic Lenoir City location. 250 Trades Drive checks a lot of boxes! Come see what makes this one stand out!

250 Trades Drive, Lenoir City

$1,600,000
4 Beds 4 Baths 1352304 MLS ACTIVE Status
A rare opportunity to enjoy five private acres just one mile from Farragut, offering the space and privacy of an estate setting with exceptional convenience to West Knoxville shopping, dining, schools, and everyday amenities. Custom built in 2014 by respected local builder Joseph Houck, this beautifully maintained 3,839-square-foot home offers quality craftsmanship, a thoughtful floor plan, and the warmth of a true custom home. Hardwood floors, extensive crown molding, six-inch baseboards, generous room sizes, and timeless finishes are found throughout. The main level is designed for comfortable everyday living and includes a spacious primary suite as well as a second en-suite bedroom--ideal for guests, multigenerational living, or a private home office. The kitchen features abundant cabinetry and storage, a large walk-in pantry, and easy flow to the home's living and dining spaces. A screened back porch provides a peaceful place to enjoy the privacy and natural beauty of the property. Upstairs are two additional bedrooms, a large bonus room, spacious loft, and exceptional attic storage, providing flexibility for recreation, hobbies, home offices, or additional gathering spaces. Outside, five beautiful acres create a setting that is increasingly difficult to find this close to Farragut. The property offers privacy, room to roam, and abundant possibilities for future outdoor living, while the three-car garage and tall crawl space provide even more valuable storage. Additional features include foam insulation and a tankless water heater. Located in Loudon County yet approximately one mile from Farragut, this property offers a unique combination of acreage, privacy, custom construction, and remarkable convenience. Shopping, dining, medical facilities, and several of the area's private schools are all within easy reach. For buyers searching for space without sacrificing location, this is a truly special property.

1040 Smith Valley Rd, Lenoir City

$409,900
3 Beds 2 Baths 1352280 MLS ACTIVE Status
Welcome home to this beautifully maintained 3-bedroom, 2-bath walkout basement ranch offering comfortable living, great outdoor spaces, and a convenient location! Step inside to a spacious living room with plenty of room to relax or entertain, along with a separate dining area perfect for everyday meals or gatherings with family and friends. The home has been lovingly cared for and offers a warm, welcoming feel throughout. One of the standout features is the large upper deck, giving you the best of both worlds with a screened-in area for enjoying the outdoors in comfort and an open deck area perfect for grilling, entertaining, or soaking up the sunshine. The walkout basement and garage area provides additional flexibility and easy access to the backyard, and a large screened-in area, creating even more space to relax and entertain. Situated on nearly half an acre, the property offers plenty of room for outdoor gatherings, gardening, pets, or simply enjoying a little extra space. With no HOA or restrictions, you'll have even more freedom to enjoy your property your way. And when it comes to location, this home delivers! Enjoy the convenience of being just a short drive to Dixie Lee Junction and Turkey Creek. Lenoir City shopping, dining, and everyday amenities are just a few minutes away without being directly within the city. With its spacious layout, multiple screened outdoor living areas, generous yard, no HOA or restrictions, and convenient location, this home offers a wonderful combination of comfort and functionality. Come see everything this well-maintained home has to offer and imagine making it your own!

1456 Cattlemans Drive, Lenoir City

$695,000
5 Beds 4 Baths 1352014 MLS ACTIVE Status
Put 700 Friendsville road, Lenoir City, TN 37772 in your GPS to view property! Welcome to Cara Villa, Loudon County's newest community, where spacious homesites, personalized living, and a peaceful rural setting come together in one exceptional location. Conveniently situated between Loudon and Blount Counties, Cara Villa offers the perfect balance of quiet country charm and easy access to shopping, dining, schools, and everyday conveniences. The best opportunities belong to early buyers! Secure your homesite now and enjoy the rare opportunity to choose your preferred lot, select the floor plan that best fits your lifestyle, and personalize finishes and features to create a home tailored to you from the ground up. With several thoughtfully designed floor plans available, Cara Villa offers the space, flexibility, and freedom to build the home you've always wanted. Featured here is the Acacia floor plan, a beautifully designed 5-bedroom, 3.5-bath home that perfectly blends style, comfort, and functionality. The open-concept main level features a spacious kitchen with a large center island overlooking the dining and living areas, creating the ideal space for entertaining and everyday living. Step outside to the covered patio and enjoy seamless indoor-outdoor living. The private main-level owner's suite offers a luxurious retreat with a spa-inspired bath and generous walk-in closet. A convenient mudroom and laundry room add to the home's thoughtful design. Upstairs, you'll find additional bedrooms, a full bath, and a versatile loft perfect for a media room, home office, or playroom. Finished with a stunning modern farmhouse exterior featuring board-and-batten siding and brick accents, the Acacia delivers exceptional curb appeal and a place you'll be proud to call home. Experience the beauty of East Tennessee while enjoying the benefits of a brand-new home built just for you. See Community Sales Manager for homesite availability, floor plan options, lot premiums, customization opportunities, and current incentives.

Lot 22 Chandler Drive Place, Lenoir City

$565,000
3 Beds 2 Baths 1351323 MLS ACTIVE Status
Put 700 Friendsville road, Lenoir City, TN 37772 in your GPS to view property! Welcome to Cara Villa, Loudon County's newest community, where spacious homesites, personalized living, and a peaceful rural setting come together in one exceptional location. Conveniently situated between Loudon and Blount Counties, Cara Villa offers the perfect balance of quiet country charm and easy access to shopping, dining, schools, and everyday conveniences. Designed for buyers who want room to breathe without sacrificing accessibility, Cara Villa features large homesites, thoughtfully designed floor plans, and the flexibility to build a home that's uniquely yours. Whether you're dreaming of a spacious one-level home, room for a growing family, or the perfect place to enjoy Tennessee's beautiful scenery, you'll find the space and freedom to make it happen here. The best opportunities belong to early buyers. Choose your homesite now and enjoy the rare opportunity to choose your preferred lot, select the floor plan that fits your lifestyle, and personalize finishes and features to create a home tailored to you from the ground up. Several floor plans available! See Community Sales Manager for homesite and floorplan availability! Pictured here is the Birch! Perfect for downsizers! No stairs and 3 bedrooms on the main! With limited HOA restrictions & low dues, Cara Villa offers the flexibility homeowners appreciate while maintaining the beauty and quality of the neighborhood. At Cara Villa, you're not just buying a new home--you're creating a lifestyle built around comfort, choice, and lasting value. Come early. Choose your lot. Design your dream. Welcome home to Cara Villa. This lot is $40k . The base price of the Birch is $525k.

Lot 26 Chandler Drive, Lenoir City

$445,900
3 Beds 3 Baths 1351143 MLS ACTIVE Status
Country Charm Without the HOA! Meticulously maintained and nestled on approximately 0.75 acres, this beautiful home offers the perfect blend of privacy, comfort, and everyday convenience. From the inviting covered front porch to the peaceful tree-lined backyard, you'll immediately feel at home. Step inside to an open, thoughtfully designed floor plan featuring hardwood floors, abundant natural light, and a cozy gas fireplace that anchors the spacious living room. The dining area showcases elegant wainscoting, while the well-appointed kitchen offers generous cabinet and counter space that's perfect for preparing meals, entertaining guests, or gathering with family. The main-level primary suite provides a relaxing escape with a soaking tub, walk-in shower, and plenty of room to unwind. A convenient laundry room and guest half bath complete the main level. Upstairs, you'll find two generously sized bedrooms and a full bath, offering flexible space for family, guests, or a home office. Step outside and enjoy the lifestyle you've been looking for. The expansive deck overlooks a fully fenced backyard with mature trees creating a private backdrop ideal for cookouts, pets, gardening, or simply relaxing after a long day. Best of all, there's no HOA, giving you the freedom to truly enjoy your property. If you've been searching for a move-in-ready home that has been lovingly cared for, offers room to spread out, and delivers the peaceful feel of country living without sacrificing convenience, this one checks all the boxes. Schedule your private showing today!

225 Hillsborough Lane, Lenoir City

$1,295,000
3 Beds 3 Baths 1350945 MLS ACTIVE Status
Experience luxury living with breathtaking southern exposure overlooking the golf course and spectacular views of the Smoky Mountains. Perfectly situated on a quiet street adjacent to a neighborhood park, this exceptional home offers the ideal combination of elegant design, premium upgrades, and outstanding outdoor living. The professionally landscaped, fully fenced backyard is an entertainer's dream, featuring a spacious outdoor patio and an impressive 14' x 27' covered deck with retractable screens, allowing you to enjoy the stunning scenery in every season. Beneath the deck, you'll find fully lighted storage, providing exceptional functionality. Inside, the thoughtfully designed floor plan showcases high-end appliances throughout, a stylish wet bar, a spacious mudroom, and a luxurious primary suite with a zero-entry walk-in shower. A whole-house water purification system, including the garage, adds comfort and peace of mind. Whether you're relaxing on the deck while watching golfers pass by, taking in the panoramic Smoky Mountain views, or entertaining family and friends indoors and out, this home offers an unparalleled lifestyle in one of the area's most desirable settings. Discover WindRiver, Tennessee's exclusive lakefront community. Indulge in a tax-friendly haven with no state income tax, nestled amidst four-season splendor. Our gated community is minutes from shopping and the airport, offering championship golf, a premier marina, and soon, a Best in Class New Clubhouse. Seize the opportunity for refined living at WindRiverLiving.com. Your luxury escape awaits, close to everything yet away from it all. Contact one of our WindRiver Agent's today for more details. 'Disclaimer: WindRiver has noted inaccuracies in third-party climate risk data. Buyers are encouraged to verify information through trusted sources like FEMA or consult a licensed real estate agent for additional guidance. WindRiver does not guarantee the accuracy of external climate data and assumes no liability for decisions made based on such information.'

192 E Highlands Circle, Lenoir City

$625,000
5 Beds 3 Baths 1350914 MLS ACTIVE Status
Better than new and move-in ready! This beautifully upgraded 5-bedroom, 3-bath home offers the perfect blend of style, comfort, and functionality in one of Lenoir City's most desirable neighborhoods. Situated on an oversized, level lot, this thoughtfully designed home features 3,020 square feet of living space with more than 2,300 square feet on the main level. The open-concept floor plan is filled with natural light and showcases hardwood flooring, a spacious living room with a cozy gas fireplace, and a chef-inspired kitchen complete with quartz countertops, a gas range, oversized island, walk-in pantry, and both formal and casual dining spaces. The main-level primary suite is a true retreat, featuring a luxurious en-suite bath and a custom walk-in closet with direct access to the laundry room. Two additional bedrooms and a full bath are also conveniently located on the main level. Upstairs, you'll find a new and beautifully finished 4th bedroom, a large bonus room with a full bath, offering endless possibilities as a 5th bedroom, guest suite, home office, media room, or playroom. Step outside to enjoy the spacious backyard, perfect for entertaining, relaxing, or letting pets play. With its premium upgrades, flexible layout, and convenient location near shopping, dining, schools, and easy access to Knoxville, this home truly checks every box. Seller's added Leaf Guards added to the gutters for extra protection Don't miss your opportunity to own this exceptional home--schedule your private showing today!

110 Aspen Drive, Lenoir City

$479,900
3 Beds 2 Baths 1350752 MLS ACTIVE Status
COMING SOON! Modern country living with all the finishes! Peaceful one level living near all that Lenoir City & West Knoxville have to offer does exist. If you've been dreaming of a home that perfectly balances peaceful country living with modern convenience, your search ends here. Nestled in a picturesque pastoral setting, this beautifully crafted, newly built ranch home offers the privacy, tranquility, and quality you've been searching for while remaining just minutes from Lenoir City, West Knoxville, shopping, dining, schools, and major commuter routes. Thoughtfully designed with today's lifestyle in mind, this move in ready, one level home welcomes you with an inviting open concept floor plan filled with natural light and seamless flow between the living, dining, and kitchen spaces. Whether you're entertaining family and friends or simply enjoying a quiet evening at home, every space has been created for effortless everyday living. The spacious primary suite serves as a private retreat, complemented by a beautifully appointed en suite bath featuring a luxurious walk-in shower and generous walk in closet. Two additional oversized bedrooms provide exceptional flexibility for family, guests, or a dedicated home office, while the second full bath continues the home's commitment to comfort and quality with another elegant walk in shower. Additional highlights include a dedicated laundry and utility room, an oversized attached garage with ample storage, and upscale finishes throughout that give this home a timeless, custom built feel. Surrounded by the beauty of East Tennessee's rolling countryside, yet conveniently located just a short drive from West Knoxville, Turkey Creek, Fort Loudoun Lake, and all the amenities of Lenoir City, this exceptional property delivers the best of both worlds peaceful rural surroundings without sacrificing modern conveniences. Whether you're searching for a new construction home, one level ranch, move in ready property, private country home, or a low maintenance home near Lenoir City and West Knoxville, this remarkable residence checks every box. Opportunities to own a home that combines modern craftsmanship, quality finishes, spacious living, and such an ideal location are increasingly rare. Schedule your private showing today and experience firsthand everything this exceptional East Tennessee property has to offer.

12595 Hickory Creek Rd, Lenoir City

$2,495,000
7 Beds 3 Baths 1350457 MLS ACTIVE Status
A true unicorn property that is nearly impossible to find! Sitting on 24.58 unrestricted acres just 20 minutes from West Knoxville, this fully fenced estate offers the perfect mix of privacy, convenience, and functionality. Enter through the gated entrance and take in the open pastures, cross fencing, and multiple gates already in place for easy livestock rotation and movement between fields. The land features one large stocked pond along with two smaller overfill ponds, creating a beautiful setting with plenty of room to fish, roam, and enjoy the outdoors. The property includes a main home, inground pool, guest home, and a newly constructed barn that is already roughed in for electrical, plumbing, and HVAC. The guest home offers 1 bedroom and 1 full bath along with two additional heated and cooled poolside rooms, creating flexible space for guests, entertaining, office space, or additional sleeping areas. Just outside, you will find a poolside kitchen and bar area built for entertaining and enjoying long summer days by the pool. (Main House - 4/2 3539sqft / Guest House - 3/1 1390sqft) The newly constructed barn was designed with additional living space in mind, and the left side is already roughed in for electrical, plumbing, and HVAC, giving the new owner the opportunity to finish it out into guest quarters, an apartment, entertainment space, or whatever fits their vision. This property offers the best of both worlds with public water and natural gas already connected, while the seller also installed a private well for backup use. A 24KW Generac whole-house generator adds another level of peace of mind and functionality. Whether you are looking for a private family compound, mini farm, equestrian property, or a place with room to grow, this property checks boxes that rarely come available in this location. Unrestricted acreage this close to West Knoxville is hard to find, especially with this level of infrastructure already in place. Listing photos include aerial/drone photography. Property lines, if shown, are approximate.

4600 Kingston Hwy, Lenoir City

$287,000
1 Beds 1 Baths 1350313 MLS ACTIVE Status
Bring your vision and restore this classic 1940s farmhouse to the charming country home it was meant to be! Situated on approximately 1 acre in a peaceful rural setting, this property offers the perfect blend of open space, convenience, and opportunity. Step onto the welcoming covered front porch, where you'll enjoy picturesque country views and peaceful evenings. Inside, you'll find spacious living areas filled with natural light, including a large living room, dedicated dining room, and an inviting kitchen ready for your personal touch. Original farmhouse character remains throughout, providing the perfect canvas for renovation. The traditional one-story floor plan has been expanded by opening the attic into additional finished living space, currently serving as children's bedrooms, offering flexibility for growing families, hobbies, or a home office. Outside is where this property truly shines. The impressive 26' x 68' detached garage/workshop offers tremendous versatility. The building includes: Single-car garage bay Dedicated laundry area Massive 25' x 21' workshop/storage space Plenty of room for equipment, woodworking, vehicles, hobbies, or a small business Additional outdoor features include: Above-ground swimming pool Spacious yard with room to garden, play, or entertain Neighbor fencing on three sides Beautiful mature weeping willow creating a picturesque backdrop and peaceful country atmosphere Despite its quiet rural feel, you're only minutes from schools, shopping, restaurants, and interstate access, making daily commuting convenient while still enjoying the tranquility of country living. Whether you're searching for your next renovation project, an investment opportunity, or a place to create your dream farmhouse, this property offers exceptional potential and space that's becoming increasingly difficult to find. Plenty of room to park RV, utility vehicles! If you've been looking for a classic farmhouse with acreage, a substantial workshop, and the opportunity to make it your own, this is one you won't want to miss.

1051 Happy Hollow Rd, Lenoir City

$1,500,000
1350252 MLS ACTIVE Status
This 5 +/- acre Loudon County, TN waterfront property near Lenoir City features 300 + feet of main channel frontage in Loudon TN. It combines the peace of a private retreat with the convenience of nearby city amenities. You can build a custom home here and enjoy immediate access to the water every day. The tract offers a rare blend of quiet seclusion and direct water access. The shoreline provides year-round deep water access to Fort Loudoun Lake for all your favorite water recreation activities. You can launch a boat, kayak, or canoe directly from your own property to explore the water. The wide 180-degree views over the lake offer a constant backdrop for daily living. From your dock, you can boat just 3.5 +/- miles to Fort Loudoun Dam, Tellico Lake, and local marinas. This unrestricted land has no HOA, allowing for highly flexible use of the acreage. Multiple building sites are spread across the property, making it ideal for a family estate or residential development. Public utilities are already available through LCUB to simplify your building process. You also have 150 +/- feet of county road frontage along Donaldson Light Lane for easy entry. The property balances quiet seclusion with quick access to major regional destinations. You are located just 10 minutes from town and 20 minutes from Turkey Creek in Knoxville. McGhee Tyson Airport and Maryville are both an easy 25-minute drive away. For weekend day trips, the Great Smoky Mountains National Park is in close proximity for outdoor adventures. Major metro areas like Atlanta and Nashville are less than three hours away. This makes the property a perfect choice for a weekend getaway or a permanent residence. Nearby docks, public parks, and local restaurants are easily accessible by land or water. The acreage also supports recreational activities like camping, sailing, and hunting for whitetail deer and turkey. This waterfront listing represents a rare opportunity to own unrestricted acreage on the lake. Whether you want to build a family estate or develop residential lots, this land fits the bill. Contact us today to schedule your private tour of this property.

Donaldson Light Lane, Lenoir City

$3,480,000
4 Beds 5 Baths 1348811 MLS ACTIVE Status
Experience luxury lake living in one of WindRiver's most peaceful and private settings. This exceptional to-be-built custom residence offers a rare opportunity to own a beautifully designed home overlooking a tranquil private cove, just a short walk from the new WindRiver Clubhouse and the community's premier amenities. Nestled on a quiet cul-de-sac, this approximately 4,958-square-foot custom home is thoughtfully positioned to capture beautiful water views while providing an exceptional sense of privacy. Surrounded by natural beauty, this homesite offers a serene retreat where you can enjoy the sights and sounds of the lake without sacrificing convenience. Designed and built by WoodPointe, LLC, specialists in Design/Build Construction, the home will feature timeless architecture, superior craftsmanship, and luxury finishes throughout. The thoughtfully designed floor plan blends elegant entertaining spaces with comfortable everyday living, creating a home that is as functional as it is beautiful. A spacious walkout lower level opens seamlessly to expansive outdoor living areas, allowing you to fully embrace the peaceful cove setting and enjoy East Tennessee's four-season lifestyle. Located just steps from WindRiver's new clubhouse, championship golf course, marina, dining, fitness facilities, and walking trails, this home offers an unmatched combination of privacy, convenience, and luxury. Homesites that provide waterfront views, exceptional privacy, and walkability to WindRiver's amenities are becoming increasingly difficult to find. This is a rare opportunity to build a custom luxury home in one of the community's most desirable locations. Discover WindRiver, Tennessee's exclusive lakefront community. Indulge in a tax-friendly haven with no state income tax, nestled amidst four-season splendor. Our gated community is minutes from shopping and the airport, offering championship golf, a premier marina, and soon, a Best in Class New Clubhouse. Seize the opportunity for refined living at WindRiverLiving.com. Your luxury escape awaits, close to everything yet away from it all. Contact one of our WindRiver Agent's today for more details. Specifications, features, and pricing are subject to change without notice.

259 Careen Court, Lenoir City

$3,400,000
4 Beds 5 Baths 1348809 MLS ACTIVE Status
Welcome to one of WindRiver's most captivating waterfront opportunities. Perfectly positioned to showcase arguably the finest cove views among this exclusive collection of homesites, this exceptional to-be-built custom residence combines breathtaking water vistas, outstanding privacy, and walkability to the new WindRiver Clubhouse. Situated on a quiet cul-de-sac, this approximately 4,681-square-foot luxury home has been carefully designed to maximize its spectacular waterfront setting. Expansive windows and thoughtfully planned outdoor living spaces create a seamless connection to the peaceful cove, allowing the natural beauty of the property to become part of everyday living. Designed and built by WoodPointe, LLC, specialists in Design/Build Construction, the residence will feature timeless architecture, exceptional craftsmanship, and luxury finishes throughout. Every detail has been carefully considered to create a home that is equally suited for entertaining guests or enjoying quiet mornings overlooking the water. An expansive walkout lower level extends the living space outdoors, creating the perfect setting for gathering with family and friends while taking in the panoramic cove views. Just a short walk from WindRiver's championship golf course, new clubhouse, marina, dining, fitness facilities, and recreational amenities, this home offers an extraordinary lifestyle where luxury and convenience meet. With its exceptional waterfront setting, unmatched cove views, and prime location within one of East Tennessee's premier lake and golf communities, this is a rare opportunity to create a custom home that will be enjoyed for generations. Discover WindRiver, Tennessee's exclusive lakefront community. Indulge in a tax-friendly haven with no state income tax, nestled amidst four-season splendor. Our gated community is minutes from shopping and the airport, offering championship golf, a premier marina, and soon, a Best in Class New Clubhouse. Seize the opportunity for refined living at WindRiverLiving.com. Your luxury escape awaits, close to everything yet away from it all. Contact one of our WindRiver Agent's today for more details. Specifications, features, and pricing are subject to change without notice.

403 Careen Court, Lenoir City

$3,750,000
4 Beds 5 Baths 1348803 MLS ACTIVE Status
If you're looking for a true one-of-one opportunity, you've found it. This extraordinary to-be-built custom residence presents one of the most desirable homesites in WindRiver, offering a rare combination of breathtaking golf course views, tranquil waterfront, exceptional privacy, and a location just a short stroll from the new WindRiver Clubhouse. Nestled on a quiet cul-de-sac, this 5,034-square-foot luxury home is thoughtfully positioned to take full advantage of its spectacular setting. Enjoy sweeping, unobstructed views across the golf course with a generous natural buffer between the home and the fairways, creating a level of privacy seldom found in golf course living. Beyond the manicured landscape, the property overlooks a peaceful private cove, providing a serene waterfront backdrop that is as beautiful as it is relaxing. Designed and built by WoodPointe, LLC, specializing in Design/Build Construction, this custom home will showcase timeless architecture, exceptional craftsmanship, and luxury finishes throughout. The thoughtfully designed floor plan blends elegant living spaces with everyday comfort, creating a home equally suited for entertaining on a grand scale or enjoying quiet evenings surrounded by nature. An expansive walkout lower level opens seamlessly to the outdoor living areas, offering the perfect setting to take in the panoramic golf and water views while creating a true extension of the home's interior living space. Properties of this caliber are rarely available. A homesite that combines expansive golf views, peaceful waterfront, outstanding privacy, walkability to WindRiver's premier amenities, and a custom home by WoodPointe, LLC is a combination that simply cannot be replicated. This is more than a luxury home--it's an opportunity to own one of WindRiver's most exceptional properties, where timeless design, an extraordinary setting, and an unparalleled lifestyle come together. Don't miss your chance to own a truly One of One opportunity. Discover WindRiver, Tennessee's exclusive lakefront community. Indulge in a tax-friendly haven with no state income tax, nestled amidst four-season splendor. Our gated community is minutes from shopping and the airport, offering championship golf, a premier marina, and soon, a Best in Class New Clubhouse. Seize the opportunity for refined living at WindRiverLiving.com. Your luxury escape awaits, close to everything yet away from it all. Contact one of our WindRiver Agent's today for more details. Specifications, features, and pricing are subject to change without notice.

161 Careen Court, Lenoir City

$750,000
3 Beds 3 Baths 1348472 MLS ACTIVE Status
Charming, well-maintained home in small cul-de-sac subdivision with a country feel awaits you! From the inviting entrance to the inspiring view from the family room, this comfortable home offers a relaxing feel. Main floor has three bedrooms and 2.5 baths. Master bath has a grand walk-in shower and is also plumbed for tub. Huge master walk-in closet. The keeping room has cozy fireplace and exits to an inviting patio. Kitchen has LOTS of storage and pantry, and breakfast area with nice view exits to cozy screened porch. The welcoming family room is brightened by a large window showcasing a picturesque view. The built-in bookcases are great for showing off your fav photos and books! Two additional main level bedrooms have Jack-n-Jill bath between w/ two separate dressing areas and toilet/tub between. The wainscoted formal dining room will certainly be a treat for gatherings of family and friends. Upstairs bonus room has a walk-in closet and a bathroom is plumbed but not built out. The space is perfect for add'l bedroom or hideaway office! You'll also find two doors to attic spaces with plenty of extra storage. Clean, well-kept two-car attached garage is accessed by hallway off the kitchen where you'll also find the laundry room and a half-bath. Walk-in crawlspace is lined and perfect for storage of lawn and garden items. This luxurious home is located in a small, quiet, well-kept cul-de-sac neighborhood of very nice homes convenient to the interstate, shopping, and medical offices, yet has the feel of being in the country. Be the first to grab this one before it is gone!

143 Amberly Court, Lenoir City

$1,349,900
3 Beds 3 Baths 1348313 MLS ACTIVE Status
***Back on the market at no fault of the sellers*** Welcome to your own private waterfront retreat! Built in 2022, this stunning contemporary lakefront home offers the perfect blend of modern luxury, peaceful seclusion, and exceptional investment potential. Nestled in a quiet wooded cove, this beautifully designed 3-bedroom, 2.5-bath home features approximately 2,000 square feet of thoughtfully curated living space with breathtaking water views from nearly every angle. The open-concept floor plan is filled with natural light and showcases designer finishes throughout, including hardwood flooring, tile in wet areas, stylish backsplash, an oversized kitchen island with bar seating, built-in wine cooler, wet bar, and a spacious dining area perfect for entertaining. The main-level primary suite offers a relaxing retreat with a walk-in closet and spa-inspired walk-in shower, while the additional bedrooms feature cozy carpeting for added comfort. Step outside and experience lake living at its finest with covered porches on both levels, a private dock, expansive deck, fire pit, outdoor hot tub, and professionally landscaped grounds--all designed to maximize the incredible waterfront setting. Whether you're enjoying your morning coffee overlooking the lake or gathering with friends and family for sunset evenings by the fire, every space has been created to embrace the outdoors. Additional features include an electric fireplace, stackable washer and dryer that convey, public water, septic system, and an extended driveway with ample parking for guests. Whether you're searching for a full-time residence, the ultimate weekend getaway, or a turnkey short-term rental investment with immediate income potential, this exceptional property checks every box. The photos are beautiful, but they simply can't capture the serenity and quality of this home--you truly have to experience it in person!

3594 Lakeland Drive, Lenoir City

$2,890,000
3 Beds 4 Baths 1344935 MLS ACTIVE Status
Nearly completed new construction on a premier lakefront homesite in a gated golf community! This stunning custom home offers over 4,000 square feet of thoughtfully designed living space with panoramic water views and exceptional indoor-outdoor living. The open-concept main level features soaring cathedral ceilings, a spacious great room with gas fireplace, formal dining area, private study, and a designer kitchen with oversized island, walk-in pantry, prep kitchen, and premium finishes. The luxurious main-level owner's suite includes a spa-inspired bath, walk-in shower, and generous walk-in closets. The walkout lower level is designed for entertaining with a large recreation room, wet bar, guest accommodations, and abundant storage. An elevator provides convenient access between levels. Outdoor living is a standout feature with a covered lakefront patio featuring a vaulted wood ceiling, an expansive paver patio, and a built-in fire pit overlooking the water. Additional features include a 3-car garage, hardwood and tile flooring, tankless water heater, energy-efficient windows and doors, wired internet, and extensive storage throughout. Located on a cul-de-sac lakefront lot with rolling topography, residents enjoy access to community amenities including a championship golf course, clubhouse, fitness center, swimming pool, tennis courts, lake access, recreational facilities, lawn care, and gated entry. A rare opportunity to own a luxury lakefront home nearing completion in one of East Tennessee's premier waterfront communities. Be settled into your new home in time for football season, with exceptional indoor-outdoor living designed for game-day gatherings, lakeside entertaining, and unforgettable weekends with family and friends. Discover WindRiver, Tennessee's exclusive lakefront community. Indulge in a tax-friendly haven with no state income tax, nestled amidst four-season splendor. Our gated community is minutes from shopping and the airport, offering championship golf, a premier marina, and soon, a Best in Class New Clubhouse. Seize the opportunity for refined living at WindRiverLiving.com. Your luxury escape awaits, close to everything yet away from it all. Contact one of our WindRiver Agent's today for more details.

205 Admiral Court, Lenoir City

Start Your Search

Equal Housing Opportunity. All information contained herein deemed reliable but not guaranteed. Buyers should personally verify all information. All content Copyright 1998-2026 Great Smoky Mountains Association of Realtors. All rights reserved. Last updated .