Share this with your friends


(865) 280-2569
TN Smoky Mtn Realty
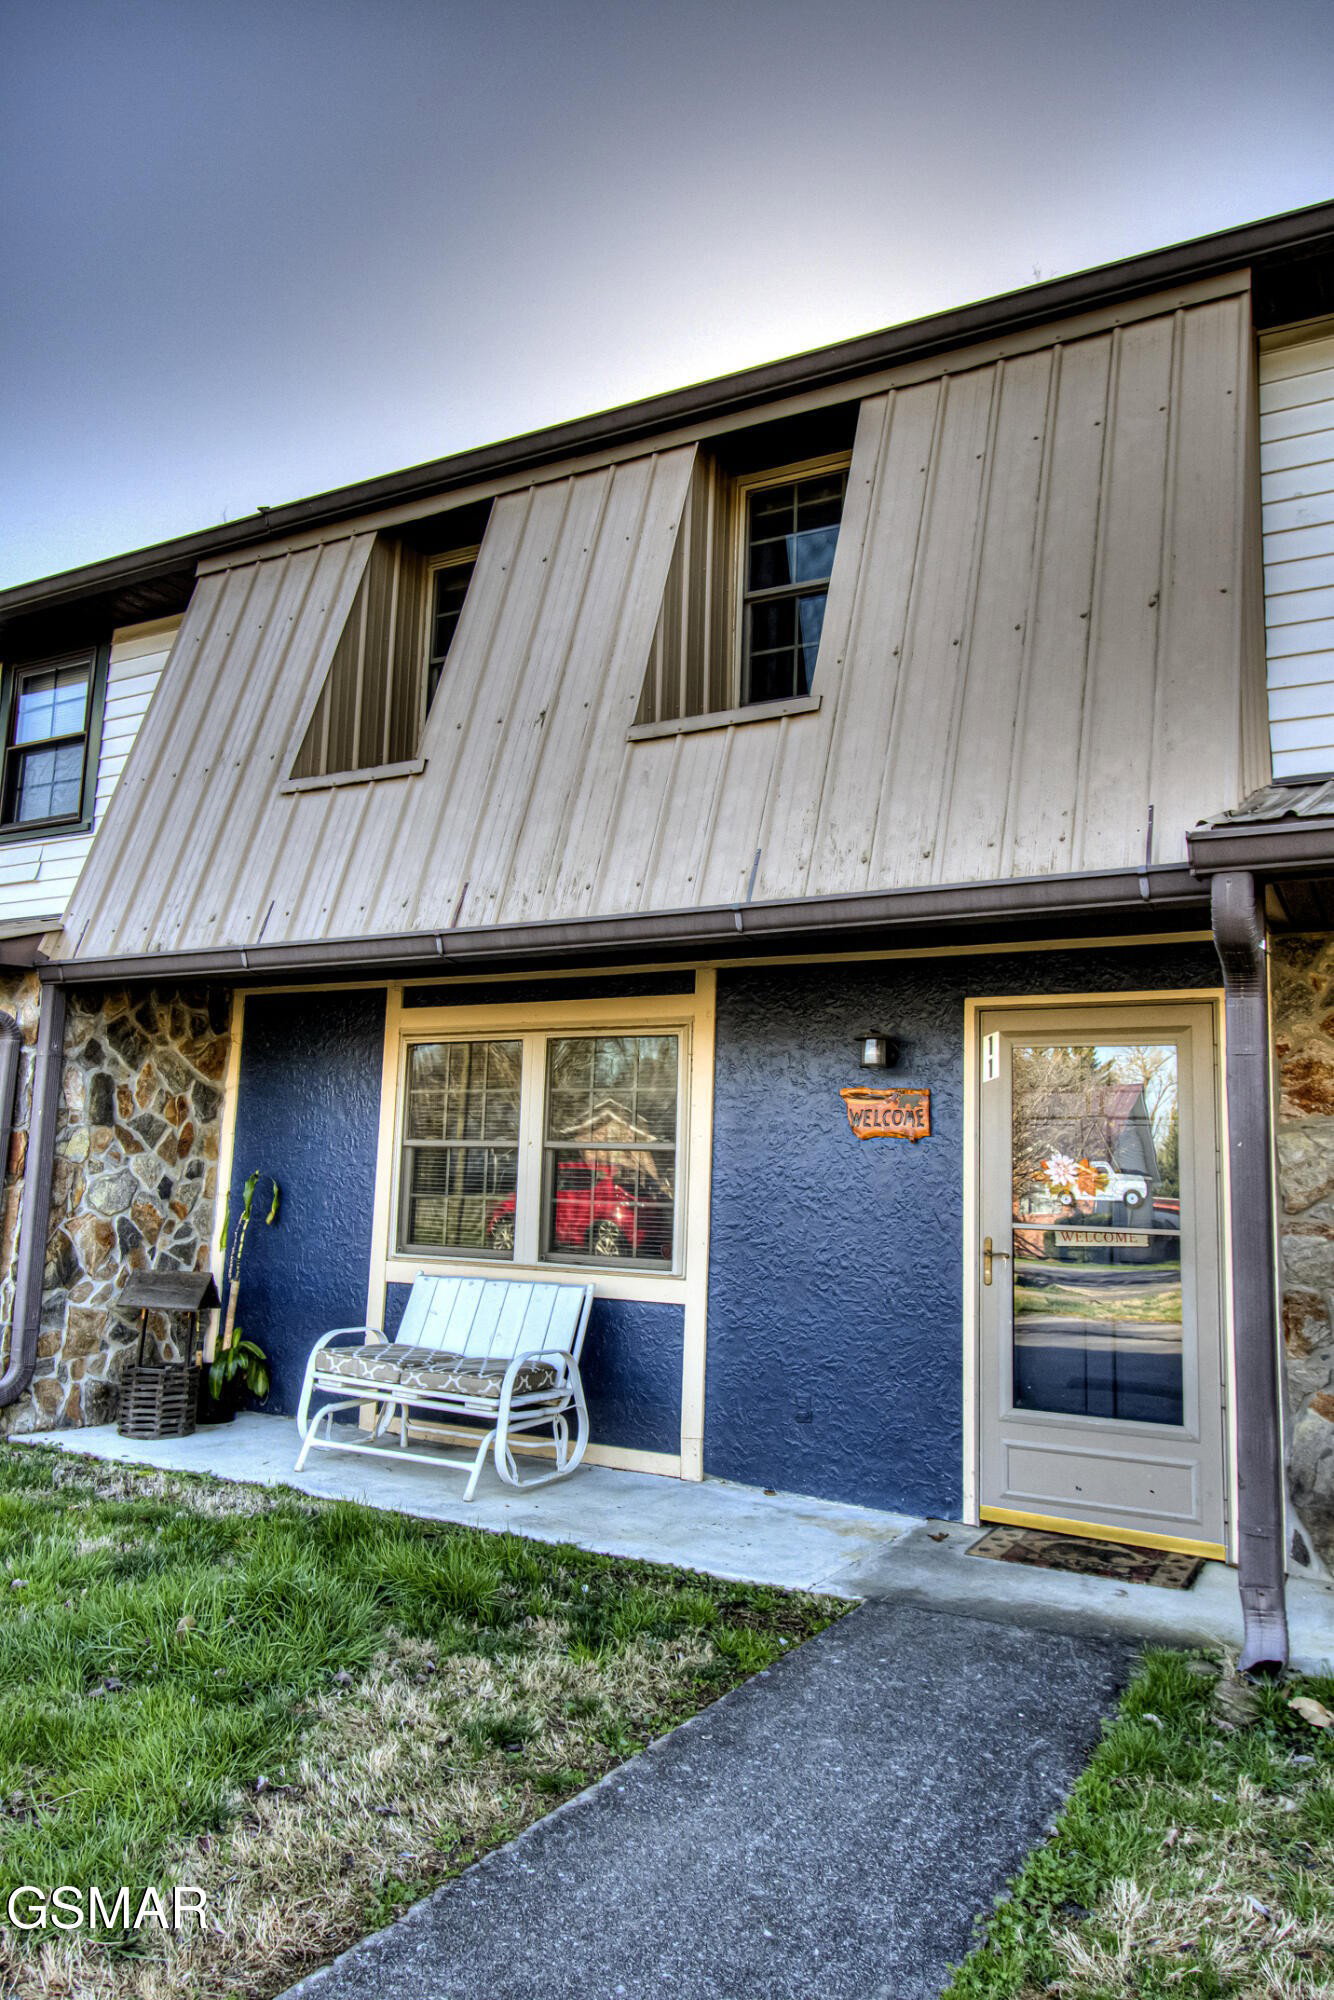
625 S Asbury Dr Unit 11, Pigeon Forge, TN 37863
- $259,000
- 2
- BD
- 2
- BA
- 1,080
- SqFt




- List Price
- $259,000
- Price Change
- ▼ $20,000 1790330306
- MLS#
- 3302603
- Status
- ACTIVE
- Type
- Condo
- City
- Pigeon Forge
- County
- Sevier
- Bedrooms
- 2
- Bathrooms
- 2
- Living Area
- 1,080
- Year Built
- 1984
Property Description
River Inspired Vacation Rental & Full-Time Living Opportunity Fish, kayak, relax, or invest! This beautifully furnished 2 King Bedrooms offers the flexibility to enjoy as a full-time residence, long-term rental, or overnight vacation rental. Step inside to a warm, inviting interior featuring hardwood floors, leather furniture, granite kitchen countertops, and a cozy fireplace. Bedrooms provide comfortable accommodations for guests or everyday living. Outside, enjoy your private inviting hot tub. Impressive 18-foot deck--perfect for morning coffee, entertaining, or unwinding after a day on the river. Investment Highlights 2024 gross annual rental income: $35,000 2025 gross annual rental income: $32,000 Low Property taxes: approximately $526/year R2 zoning allows overnight rental, long-term rental, or full-time residential use Furnishings included Excellent location near the river, parks, restaurants, and major attractions Prime Location Enjoy convenient access to everything the area has to offer: ½ mile to Restaurants 1 mile to Island 2 mile to Convention Center & Ripkin Sports Complex Close to the Parkway, river, and green space Easy access to fishing, kayaking, outdoor recreation, dining, and attractions Whether you're looking for a turnkey vacation rental, income-producing investment, second home, or full-time residence, this property offers exceptional flexibility in a highly desirable location. Call today to schedule your private appointment to view this property!
/u.realgeeks.media/tnsmoky/header.png)
Additional Information
- Appliances
- Dishwasher, Dryer, Cooktop, Electric Range, Microwave, Refrigerator, Washer
- Cooling
- Central Air, Electric, Other
- Living Area
- 1,080
- Style
- Other
- Subdivision
- Brookfield Condos
- Topography
- Cul-De-Sac, Level
- Year Built
- 1984
- Water
- Public
- Sewer
- Public Sewer
- Unit
- 11
- Topography
- Cul-De-Sac, Level
- Heating
- Central, Electric, Forced Air
- Fireplaces
- 1
Mortgage Calculator
Agent: Lisa Marie Maples | ljservices@gmail.com
Office: Blessed Realty | 5039994595

Information Is Believed To Be Accurate But Not Guaranteed. Some or all listings may or may not be listed by the office/agent presenting these featured properties. Copyright 2026 MTRMLS, Inc. RealTracs Solutions.