Share this with your friends


(865) 280-2569
TN Smoky Mtn Realty
135 N Panoscenic Dr, Maryville, TN 37803
- $799,900
- 3
- BD
- 5
- BA
- 3,776
- SqFt




- List Price
- $799,900
- Price Change
- ▼ $25,100 1789850297
- MLS#
- 3512533
- Status
- ACTIVE UNDER CONTRACT
- Type
- Single Family Residential
- City
- Maryville
- County
- Blount
- Bedrooms
- 3
- Bathrooms
- 5
- Baths Half
- 1
- Baths Full
- 4
- Living Area
- 3,776
- Lot Size
- 23,958
- Year Built
- 1983
Property Description
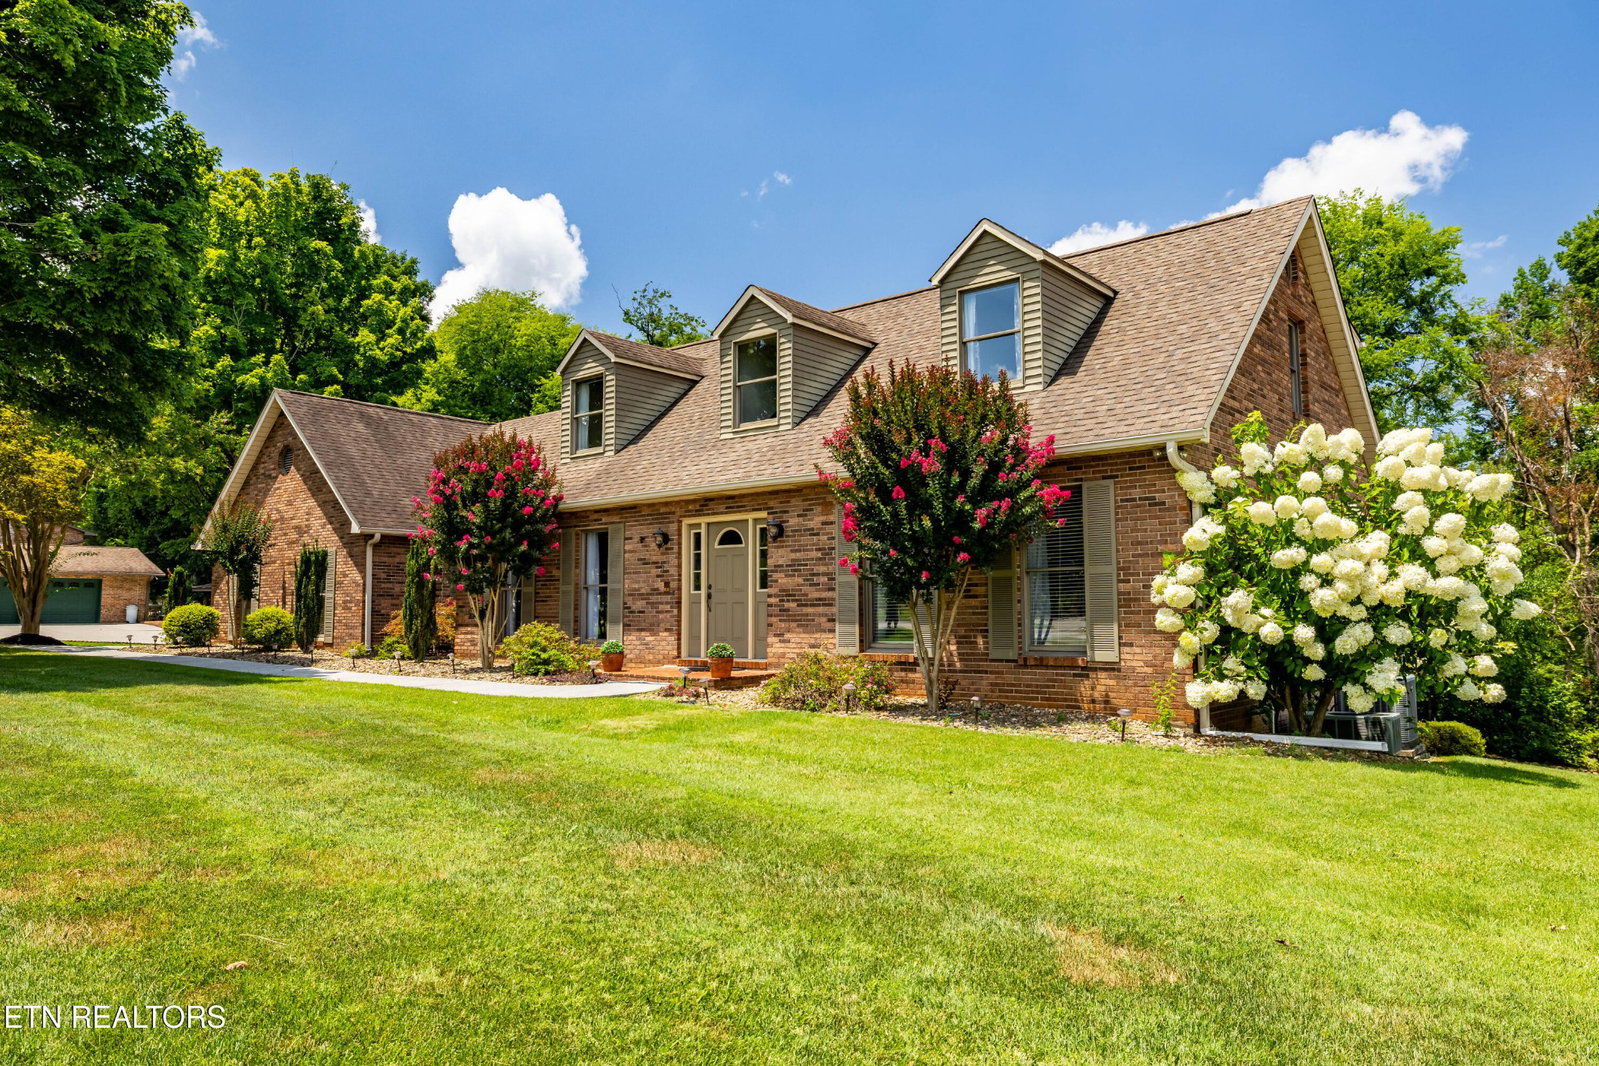
Spacious Brick Home with Pool, Pool House & Finished Walkout Basement in Chelsea Village! Tucked away in the established Chelsea Village subdivision in Maryville, this home is part of a neighborhood that offers a quiet, tucked-away setting while remaining just minutes from shopping, dining, and everyday conveniences. It's the kind of location many buyers overlook until they discover what a special area it is. This 3-bedroom, 4-1/2 bathroom brick two-story home offers a versatile living space designed for comfort, entertaining, and flexibility. The thoughtfully designed floor plan includes multiple living areas, while the finished walkout basement features a second kitchen and full bathroom, creating a flexible space that can serve as a private living suite, guest accommodations, recreation area, or a variety of other uses. A second driveway with its own garage provides convenient access to the lower level, making the space even more functional. Upstairs, each bedroom offers mountain views and the convenience of its own private bathroom, providing comfort and privacy throughout the upper level. Step outside to your own backyard retreat featuring an in-ground swimming pool, gazebo, outdoor fireplace, and a pool house, creating an exceptional setting for entertaining, relaxing, or enjoying the outdoors. Situated on a well-maintained lot in one of Maryville's tucked-away neighborhoods, this property combines generous living space, a flexible floor plan, and outstanding outdoor amenities in one exceptional package. Schedule your private showing today and discover everything this Chelsea Village home has to offer!
/u.realgeeks.media/tnsmoky/header.png)
Additional Information
- Acres
- 0.55
- Appliances
- Dishwasher, Disposal, Dryer, Microwave, Refrigerator, Oven, Washer
- Basement
- Finished, Exterior Entry
- Cooling
- Central Air, Ceiling Fan(s)
- Living Area
- 3,776
- Style
- Traditional
- Subdivision
- Chelsea Village
- Topography
- Rolling Slope
- View
- Mountain(s)
- Year Built
- 1983
- Subdivision
- Chelsea Village
- Topography
- Rolling Slope
- Heating
- Central, Electric
- Fireplaces
- 2
- Water
- Public
- Sewer
- Septic Tank
Mortgage Calculator
Agent: Jan Maness | jmaness21@gmail.com
Office: CENTURY 21 Legacy | 8659842121

Information Is Believed To Be Accurate But Not Guaranteed. Some or all listings may or may not be listed by the office/agent presenting these featured properties. Copyright 2026 MTRMLS, Inc. RealTracs Solutions.