Share this with your friends


(865) 280-2569
TN Smoky Mtn Realty
303 Weldon Dr, Hermitage, TN 37076
- $439,900
- 4
- BD
- 2
- BA
- 1,816
- SqFt




- List Price
- $439,900
- Price Change
- ▼ $5,100 1792563539
- MLS#
- 3528865
- Status
- ACTIVE
- Type
- Single Family Residential
- City
- Hermitage
- County
- Davidson
- Bedrooms
- 4
- Bathrooms
- 2
- Baths Half
- 1
- Baths Full
- 1
- Living Area
- 1,816
- Lot Size
- 13,068
- Year Built
- 1964
Property Description
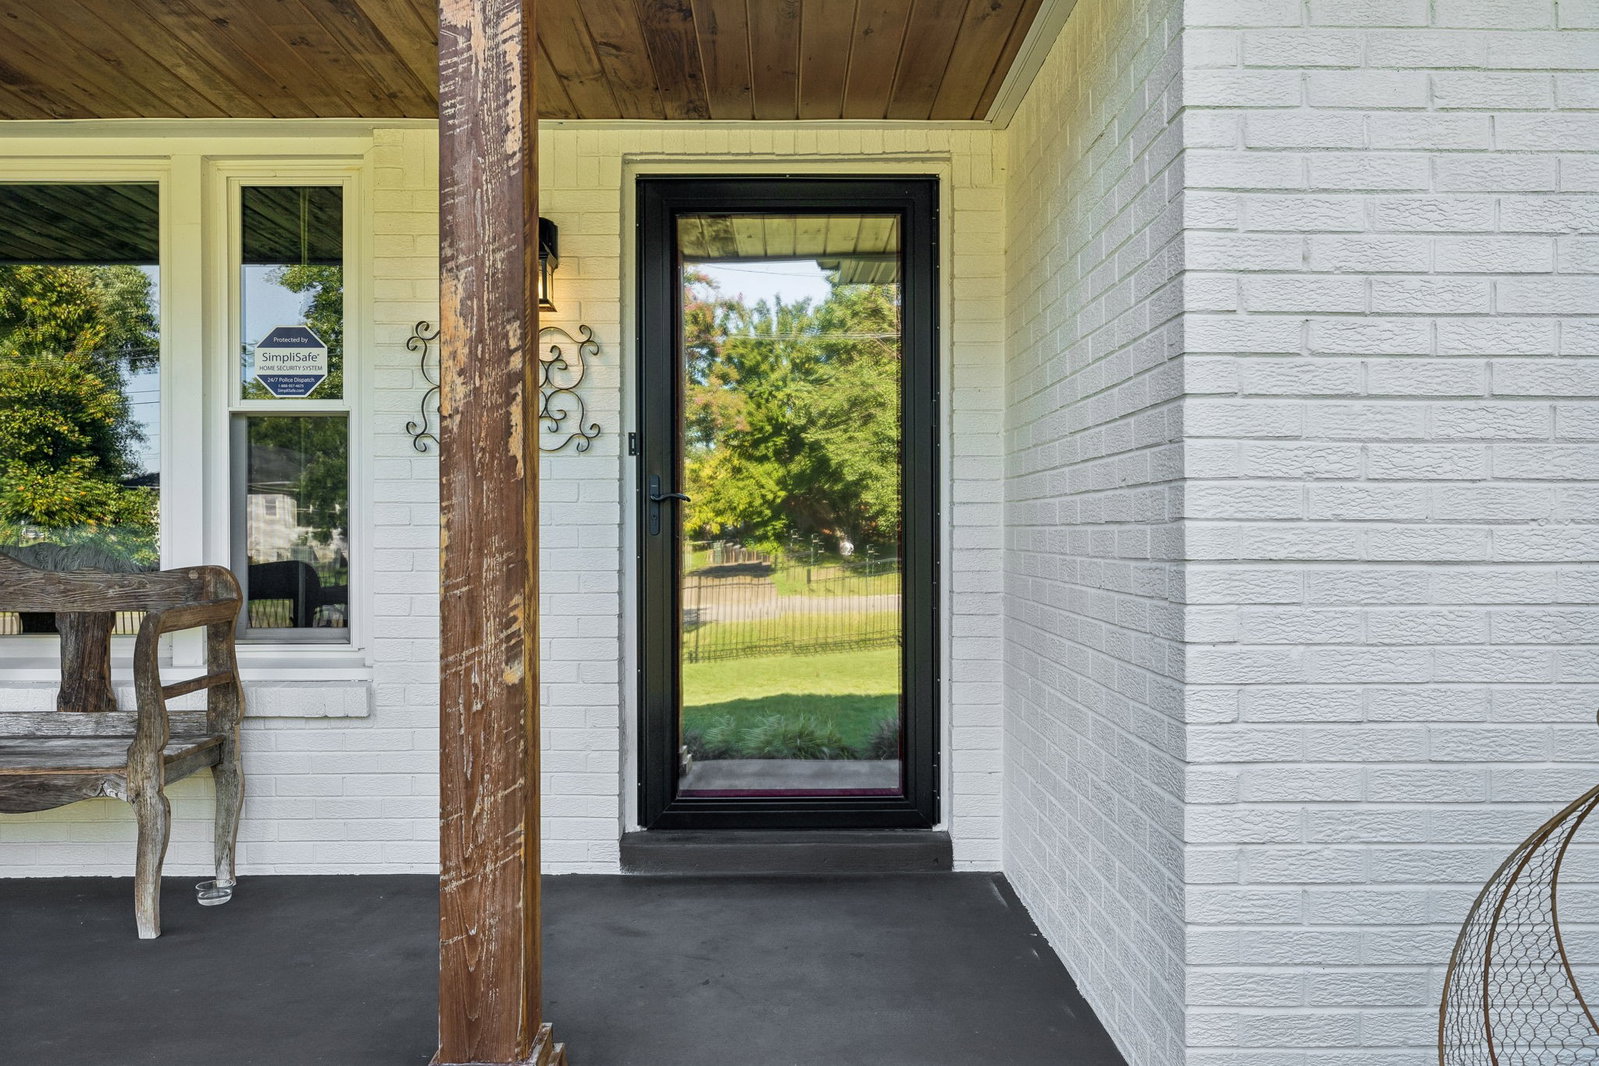
Beautifully renovated one level home in the heart of Hermitage! Thoughtfully updated inside and out, this move-in-ready property offers an inviting open floor plan, hardwood flooring, granite countertops, stainless-steel appliances, and comfortable living spaces designed for everyday enjoyment and entertaining. Step outside to your own private backyard retreat featuring a swimming pool that is perfect for relaxing, hosting friends, and enjoying Tennessee summers. A rare three car detached garage and workshop provides exceptional space for vehicles, tools, hobbies, storage, or a home based business. Recent exterior improvements, including new gutter guards, add convenience and help reduce ongoing maintenance. With extensive interior and exterior renovations, a versatile garage/workshop, and a pool, this exceptional Hermitage property offers the space, upgrades, and lifestyle buyers have been searching for. Conveniently located near shopping, dining, recreation, Nashville International Airport, and downtown Nashville.

Additional Information
- Acres
- 0.30
- Appliances
- Electric Range, Dishwasher, ENERGY STAR Qualified Appliances, Ice Maker, Microwave, Refrigerator, Stainless Steel Appliance(s)
- Basement
- Crawl Space
- Cooling
- Central Air
- Living Area
- 1,816
- Lot Dimensions
- 88 X 135
- Style
- Ranch
- Subdivision
- Hermitage Estates
- Topography
- Level, Private
- Year Built
- 1964
- Subdivision
- Hermitage Estates
- Topography
- Level, Private
- Heating
- Central
- Fireplaces
- 1
- Water
- Public
- Sewer
- Public Sewer
How much is your home worth?
...get instant property value now!
Mortgage Calculator
Agent: Jason Crosslin | jason@thecrosslinteam.com
Office: The Crosslin Team | 6154502011

Information Is Believed To Be Accurate But Not Guaranteed. Some or all listings may or may not be listed by the office/agent presenting these featured properties. Copyright 2026 MTRMLS, Inc. RealTracs Solutions.