16,192 Central Tennessee Affordable Listings Lowest To Highest By Page 172

 Refine Search
Sort by
$1,400,000
3 Beds 3 Baths 1339452 MLS ACTIVE Status
Breathtaking lakefront home on pristine Norris Lake. TAKE A HARD LOOK at this sustainable, resilient, energy-efficient waterfront living home. This spacious Deltec lake home is in stellar condition, offers panoramic views, deep water shoreline, superior construction, power savings and Deltec home construction makes modifying interior room design A SNAP! Key features of this property include: - Main House & Grounds: A well-groomed, super 'user friendly' private lot with a three-bedroom septic system, whole-home generator, central vacuum, and a no-maintenance exterior. 2 Large bedrooms are in the main home and the 3rd is over the detached garage. The main garage can easily become excellent additional bedrooms or living space and STILL be a one car garage! - Garages & Storage: A large, detached second garage and shop featuring a bonus upper living area, plus the oversized main garage with significant storage and an extra oven too boot. - Lake Access: An easy walk or ATV path leads to a high-quality steel and PVC dock. The dock includes a mini-kitchen, storage, a lift, jet ski ports, and an operating *** 21' Premier pontoon boat*** w/115 HP motor. - Location: Breathtaking views inside and out with spacious lakeside decks for entertaining. The property is 30 minutes from Maynardville and Tazewell, one hour from downtown Knoxville, and 90 minutes from the Sevierville/Gatlinburg area. This is a rare opportunity to own a home and shoreline of this caliber. Schedule a time to view the property Today!

563 Norris Shores Drive, Sharps Chapel

$1,400,000
3 Beds 4 Baths 711174 MLS ACTIVE Status
Welcome to life on the greens at Patriot Hills Golf Course--where luxury, space, and scenic views come together in this stunning custom-built home. Step inside to discover over 5,200 square feet of beautifully designed living space, complemented by an impressive 2,000-square-foot garage with room for six vehicles--including a dedicated golf cart bay. Perfectly positioned, this home overlooks the #10 tee box, offering peaceful, panoramic golf course views right from your backyard. The heart of the home is a chef's dream kitchen, featuring sleek stainless steel appliances, quartz countertops, a spacious island, a walk-in pantry, and even a convenient pot filler. Entertain with ease in the generous dining room, or relax in the inviting living room with its striking stacked-stone gas fireplace, soaring cathedral ceilings, architectural windows, and stylish LVP flooring. From here, step out onto the expansive deck and take in the serene fairway views. The main-level primary suite is a true retreat, showcasing elegant tray ceilings, walk-in closets, and a spa-inspired bath complete with dual vanities, a luxurious tiled walk-in shower with multiple shower heads, and a deep soaking tub. A bright sunroom connects to the bath and opens to a private balcony--your personal oasis. The main floor also includes a versatile bonus room with bay windows and additional storage, a half bath, and a laundry room with utility sink. Upstairs, you'll find two spacious bedrooms, each with walk-in closets. One bedroom features its own balcony overlooking the course. A full tiled bathroom and an additional flex room with closet provide even more living options. The lower level offers incredible potential as a private in-law suite or separate living quarters, complete with its own entrance, bedroom, bathroom, den area, and plumbing in place for a future kitchen. Comfort is ensured year-round with three separate HVAC systems serving each level. Ideally located near Douglas Lake and Cherokee Lake, and just minutes from I-40 and I-81, this home blends tranquility with convenience. Enjoy true golf course living with a clubhouse, grill, driving range, and putting greens just across the road. This is more than a home--it's a lifestyle. Schedule your private showing today and experience it for yourself.

732 Constitution Drive, Jefferson City

$1,400,000
3 Beds 5 Baths 311131 MLS ACTIVE Status
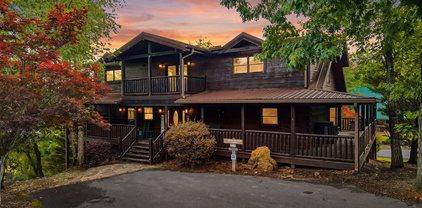
Knights Ln cabin is in the heart of the Smoky Mountains in the sought after area of Wears Valley. Spacious 4bed/4.5bath living area with high ceiling windows sitting on over 1ac on land overlooking the mountains and wilderness. This luxurious cabin will take your breath away. It's heaven on Earth. Formally used as a nightly rental, but has since been used as a full time residence since 2024 with the upgrades needed to make the perfect full time residence in the Smokies or back into an income producing nightly rental! This property offers a Generac generator for any emergency weather these mountains can throw at it! Upgrades: see attached detailed list, some main upgrades include New Metal Roof in 2025, along with all new front and back doors. In 2024 the owner remodeled bathrooms to include a beautiful walk-in shower, added cabinets, and replace/painted all outside deck boards and railings. Cabin has a 3 bedroom septic system, but has been used as a 4 bedroom since it was built.

2716 Knights Lane, Sevierville

$1,400,000
5 Beds 6 Baths 310330 MLS ACTIVE Status
Exceptional multi-use estate -- bring your vision. This expansive property features a stately primary residence with over 6,000 sq. ft. of finished living space: five generous bedrooms, 5½ baths, formal and casual living areas, gourmet kitchen, private primary suite, and abundant natural light and storage throughout. Elegantly proportioned rooms and refined finishes provide comfortable family living while accommodating large gatherings or business uses. Complementing the home is a 5,000 sq. ft. barn--previously operated as a successful wedding/event venue--offering a dramatic, flexible interior and outdoor event areas, prep/green room space, and easy guest flow. The combined parcel is a rare blank canvas for entrepreneurs, event producers, multi-family living, retreat center, equestrian facility, artist compound, corporate retreat, or private estate expansion. Highlights: Primary residence: 6,000+ sq. ft., 5 bedrooms, 5½ baths 5,000 sq. ft. barn built and operated as an event venue Versatile indoor/outdoor spaces ready for rebranding or reprogramming Ample parking, guest accommodations, and service areas Ideal for commercial-use conversion, hospitality, or private estate This unique property blends turnkey venue infrastructure with a grand family home -- endless possibilities await.

740 Pollard Road, Kodak

$1,400,000
5 Beds 6 Baths 706463 MLS ACTIVE Status
Exceptional multi-use estate -- bring your vision. This expansive property features a stately primary residence with over 6,000 sq. ft. of finished living space: five generous bedrooms, 5½ baths, formal and casual living areas, gourmet kitchen, private primary suite, and abundant natural light and storage throughout. Elegantly proportioned rooms and refined finishes provide comfortable family living while accommodating large gatherings or business uses. Complementing the home is a 5,000 sq. ft. barn--previously operated as a successful wedding/event venue--offering a dramatic, flexible interior and outdoor event areas, prep/green room space, and easy guest flow. The combined parcel is a rare blank canvas for entrepreneurs, event producers, multi-family living, retreat center, equestrian facility, artist compound, corporate retreat, or private estate expansion. Highlights: Primary residence: 6,000+ sq. ft., 5 bedrooms, 5½ baths 5,000 sq. ft. barn built and operated as an event venue Versatile indoor/outdoor spaces ready for rebranding or reprogramming Ample parking, guest accommodations, and service areas Ideal for commercial-use conversion, hospitality, or private estate This unique property blends turnkey venue infrastructure with a grand family home -- endless possibilities await. Schedule a private tour and explore the potential.

740 Pollard Road, Kodak

$1,399,900
5 Beds 3 Baths 1352899 MLS ACTIVE Status
Welcome to a rare East Tennessee retreat where privacy, acreage, and beautifully updated living come together. Situated on approximately 5.5 acres with river frontage, this newly renovated 5-bedroom, 3-bath home offers the perfect blend of peaceful country living and comfortable, modern style. Step inside to find thoughtfully updated interiors, spacious living areas, and a floor plan designed for both everyday living and entertaining all the way out to the amazing covered porches on both the front and back of the home. The expansive basement provides an incredible additional gathering space, complete with a wet bar--perfect for hosting friends and family, creating a game room, or enjoying cozy nights at home. Outside, the acreage offers room to spread out, explore, mini farm (horses & cattle welcome)garden, entertain, or simply enjoy the privacy and natural beauty surrounding you. A full one car garage in the basement offers storage for toys or a workshop for hobby enthusiasts. The oversized detached two-car garage provides additional parking, storage, or workspace, while the river frontage adds an extra-special element to this one-of-a-kind property. Whether you're looking for a private full-time residence, a place to entertain, or simply more room to enjoy the East Tennessee lifestyle, this property offers a combination of space, setting, and versatility that is hard to find.

1016 Lillie Drive, Maryville

$1,399,900
3 Beds 4 Baths 1348974 MLS ACTIVE Status
Built in 2010 this beautiful Craftsman style home is unique and custom built throughout. Sitting on almost 5 acres, the majority of this property is privately enclosed with trees, yet it primarily consists of yard and play area. There is different fencing around the home for security and along the rear property lines. Two separate oversized garages are attached on the right side, as well as extra parking with hookups for RVs and storage. The views here are wonderful and there are many outside features like the wrap around porches, and an entry point pond, and custom built pool, that really take this home to another level. The primary floor level has just over 3,400 sqft of living space, and the basement is mostly finished and will add another 2,200 sqft once complete. This home was built with added features for safety and security. There are interior fire sprinklers, intercom systems in each room, security systems for all exterior doors, and all rooms have an extra door to exit out. There is phone and ethernet hardwired in each room, and the office has a dedicated outlet for added computer protection. There are two HVAC units, and two 80-gallon water heaters to keep hot water flowing. The main level has an office, 4 bedrooms including the master, a formal dining room, and an open concept family room and kitchen, 3 bathrooms, and large laundry room. The master bathroom has a jet tub and walk-in custom-built shower / steam room with 3 shower heads, a shower wand, and 4 body sprayers. There's carpet flooring in the bedrooms, but the main flooring throughout is cherry distressed and cupped hardwood. The kitchen has soft close drawers and cabinets and quartz countertops, and it's an exciting place to cook with the islands built in features and down draft vent to pull in most smoke/steam. The 2 garages are massive and there's an entry point to the large upstairs walk-in attic, so you can't possibly run out of storage space. The downstairs basement has 1,200 finished sqft, and the remaining 1,000 sqft just needs the walls and drop down ceiling finished. It is fully plumbed out for a separate living area and also includes another full-sized bedroom and bathroom. There's another small 3rd garage/storage room down there as well. Out back is truly a delight for relaxing and entertaining. The custom design saltwater pool goes from 3 to 9 feet deep. It is heated and the waterfall, all lights, and fountains are remote controlled. The list of custom features here continues on and on. Call for any questions.

6828 Sunnyview Drive, Knoxville

$1,399,900
3 Beds 3 Baths 1347550 MLS ACTIVE Status
Huge Price Refinement! Prestigious Riverbend Estate located on almost an acre level lot w/ transferable Peninsula Club membership included! Welcome to this completely renovated basement ranch offering the perfect blend of timeless elegance, modern luxury, & flexible living--all in a premier West Knoxville location. No detail has been overlooked in this remarkable transformation. Renovated from top to bottom, the home showcases beautiful hardwood floors, fresh paint, upgraded doors, trim, lighting, and hardware throughout. Impressive gourmet kitchen featuring custom cabinetry, quartz countertops, tile backsplash, a Viking gas range, Bosch dishwasher, built-in microwave drawer, pot filler, spacious island & walk-in pantry. The main level offers two living rooms, the convenience of 3 bedrooms, including a spacious primary suite w/ custom closets & a beautifully renovated spa-inspired bath featuring a tiled walk-in shower, & dual vanities. The walkout basement provides exceptional flexibility with a complete second living space featuring a full kitchen with custom cabinetry and quartz countertops, a spacious 4th bedroom, full bath, 2nd laundry room, & additional flex room space. Living room features an infinity door which opens to over 700 square feet of maintenance-free DuxxBak decking, creating an incredible indoor-outdoor living experience. Enjoy entertaining or relaxing on the expansive deck or beneath the covered lower patio with its beautiful tongue-and-groove ceiling. Beyond its stunning interior, this home offers extensive exterior & mechanical improvements, including a new dimensional roof, bronze windows & gutters, painted brick, mahogany double front doors, professional landscaping, new concrete driveway & sidewalks, updated garage door, new stonework, new HVAC system, commercial-grade water heater, updated electrical panels, & so much more. Full list of updates in the documents section of MLS. This is a true 4 bedroom home, however septic is only perked for 3 bedrooms.

2316 Cove Field Rd, Knoxville

$1,399,900
6 Beds 7 Baths 1342319 MLS ACTIVE Status
LUXURY ''GRAND MOUNTAIN LODGE'' 6BR PIGEON FORGE, TN CABIN WITH RESORT POOL, SLEEPS 26 ON THE RENTAL PROGRAM, EASY ACCESS, GAMEROOM, AND SETUP TO MAXIMIZE ROI! NO STEEP ROADS TO ACCESS AND ONLY 1/2 MILE OFF THE PARKWAY! SOLD TURNKEY WITH RENTAL HISTORY! JUST MINUTES TO DOLLYWOOD, THE ISLAND, TANGER OUTLETS, DINING, SHOPPING, AND ALL THE AREA ATTRACTIONS! Welcome to this spectacular 6 bedroom, 5 full bath, 2 half bath custom cabin located in the highly sought-after Alpine Mountain Village Resort at Light #1 in Pigeon Forge! This stunning retreat offers the perfect blend of luxury, convenience, and mountain charm with easy access, level parking, and incredible resort amenities including a clubhouse, community pools, fire pit, picnic area, and playground. Step inside and be amazed by the soaring cathedral ceilings, massive exposed natural log beams, stacked stone fireplace, and expansive open-concept living area designed for gathering and entertaining. The fully equipped chef's kitchen features granite countertops, stainless steel appliances, gas stove with pot filler, and abundant dining space perfect for hosting large groups. This spacious floor plan offers FOUR private master suites complete with whirlpool tubs, tile showers, walk-in closets, and private baths, creating exceptional comfort and privacy for family and guests alike. Additional bedrooms and loft space provide even more room to spread out and relax. The lower level is an entertainer's dream featuring a huge recreation and media room with theater area, full bar, pool table, driving arcade game, and air hockey. Multiple wrap-around decks, private balcony access, and easy walkout patio areas allow you to soak in the beautiful Smoky Mountain surroundings from every level. Whether you're looking for a luxury second home, vacation getaway, or incredible investment opportunity, this cabin checks every box with its prime location, spacious layout, upscale finishes, and resort-style amenities. Rarely do properties of this size, quality, and location become available in the heart of Pigeon Forge! 🎥 Check out the property video! Simply copy and paste the link below into your web browser to enjoy the full video tour. If you receive an error message, just click 'Watch on YouTube' to view the video. https://www.youtube.com/embed/lcYZCekHpNM

2906 Quiet Oak Way, Pigeon Forge

$1,399,900
6 Beds 7 Baths 311979 MLS ACTIVE Status
LUXURY ''GRAND MOUNTAIN LODGE'' 6BR PIGEON FORGE, TN CABIN WITH RESORT POOL, SLEEPS 26 ON THE RENTAL PROGRAM, EASY ACCESS, GAMEROOM, AND SETUP TO MAXIMIZE ROI! NO STEEP ROADS TO ACCESS AND ONLY 1/2 MILE OFF THE PARKWAY! SOLD TURNKEY WITH RENTAL HISTORY! JUST MINUTES TO DOLLYWOOD, THE ISLAND, TANGER OUTLETS, DINING, SHOPPING, AND ALL THE AREA ATTRACTIONS! Welcome to this spectacular 6 bedroom, 5 full bath, 2 half bath custom cabin located in the highly sought-after Alpine Mountain Village Resort at Light #1 in Pigeon Forge! This stunning retreat offers the perfect blend of luxury, convenience, and mountain charm with easy access, level parking, and incredible resort amenities including a clubhouse, community pools, fire pit, picnic area, and playground. Step inside and be amazed by the soaring cathedral ceilings, massive exposed natural log beams, stacked stone fireplace, and expansive open-concept living area designed for gathering and entertaining. The fully equipped chef's kitchen features granite countertops, stainless steel appliances, gas stove with pot filler, and abundant dining space perfect for hosting large groups. This spacious floor plan offers FOUR private master suites complete with whirlpool tubs, tile showers, walk-in closets, and private baths, creating exceptional comfort and privacy for family and guests alike. Additional bedrooms and loft space provide even more room to spread out and relax. The lower level is an entertainer's dream featuring a huge recreation and media room with theater area, full bar, pool table, driving arcade game, and air hockey. Multiple wrap-around decks, private balcony access, and easy walkout patio areas allow you to soak in the beautiful Smoky Mountain surroundings from every level. Whether you're looking for a luxury second home, vacation getaway, or incredible investment opportunity, this cabin checks every box with its prime location, spacious layout, upscale finishes, and resort-style amenities. Rarely do properties of this size, quality, and location become available in the heart of Pigeon Forge! 🎥 Check out the property video! Simply copy and paste the link below into your web browser to enjoy the full video tour. If you receive an error message, just click ''Watch on YouTube'' to view the video. https://www.youtube.com/embed/lcYZCekHpNM

2906 Quiet Oak Way, Pigeon Forge

$1,399,900
3 Beds 3 Baths 1339353 MLS ACTIVE Status
If you've been looking for a place where you can truly spread out, breathe deep, and live a little slower, this 61-acre farm at the base of Starr Mountain in Etowah might be just what you've had in mind. It's quiet out here--no homes or roads in sight--just rolling land, trees, and the kind of views you never get tired of. The home is a solid, all-brick build from 2009 with over 4,500 square feet, and it was clearly made for real living. Big front and back porches give you plenty of space to gather with family and friends or just sit a spell and take in the mountains. Inside, the main living area is wide open with tall cathedral ceilings, lots of windows, and a wood-burning stove set into a beautiful stone chimney that makes the whole place feel warm and inviting. French doors lead right out to the back porch. All the bedrooms are on the main level, which makes day-to-day living easy. The primary suite is set off on its own for a little extra privacy and has a huge walk-in closet, porch access, and views out every window. The breakfast area is something special--it's bumped out so you can sit and enjoy a full 180-degree view of the mountain while you eat. There's also a proper dining room that'll handle a big table when the whole crew comes over. Upstairs gives you about 1,300 square feet of extra space with three large rooms you can use however you need--office, workout space, guest rooms, or a mix of all three. There's a balcony that looks down over the living room, and the upstairs bathroom is bigger than most--double vanities, chandeliers, and a large walk-in shower with two shower heads. Downstairs, you've got another 1,100+ square feet that's open and ready for whatever you want to turn it into. Outside is where this place really shines. The yard around the house is fully fenced, with a remote-controlled gate at the road, so your dogs can run without worry. There's a well-built chicken setup already in place--coop, nesting boxes, roosts, and an automatic door leading out to a secure run. The land itself is a good mix of open pasture and woods, with trails cut through it for riding or exploring, plus a year-round stream. There's a 48x34 barn with power, water, and concrete floor, a big loft for storage, and a long shed that's perfect for a camper, trailer, or equipment. You've got both city water and a well to choose from, a new roof, and a paved drive all the way in. No restrictions here--bring your animals, your equipment, your plans, and make it your own. This is the kind of place folks hold onto for generations.

191 County Road 490, Etowah

$1,399,900
1330424 MLS ACTIVE Status
Discover the vision for your Dream Home or Investment Property! The beautiful rolling 87.67 acres that at the back joins the Corp of Engineers property that surrounds gorgeous Center Hill Lake. Convenient with appx 5 minute drive to I-40, or to Hurricane Marina. If you love 'Lake Life' and water sports this is it. Nashville Airport is only appx an hour away. This is a portion of the map & parcel listed above. Parcel number is for the entire parcel Taxes listed are for the entire parcel. Size of lot 87.67 acres will be cut away from house and lot. Surveyor is working on completion, so the exact size of land, taxes and parcel number will change when the surveyor gets this the exact size of land, taxes and parcel number will change when the surveyor gets this job finished.

Smithville Hwy, Silver Point

$1,399,900
1282030 MLS ACTIVE Status
Sitting atop Chilhowee Mountain, the last mountain range w/direct views of the Great Smoky Mountains National Park, & only 20 minutes from downtown Maryville; this 27.6 acre tract boasts panoramic views looking north across the TN Valley with the Cumberland Mountains in the distance and sweeping, breathtaking views looking south across the GSMNP. Completed infrastructure; includes underground electric, paved roads, & gated entrance to the community. No time frame to build, choose your own builder. This is the perfect retreat if it be for a primary residence, 2nd getaway, or investment. The community is bordered by 11,000 acres of TN State lands (Wildlife Mgt. Area) and the Nat'l Park. These are some of the best views of what the GSMNP has to offer!

Lot 26RA-1 Chilhowee Mountain Tr, Maryville

$1,399,500
2 Beds 2 Baths 1339650 MLS ACTIVE Status
Experience city living at its finest in this premier 2-bed, 2-bath downtown condo, one of only two units in the building with its own private patio. Perched on the same level as the resident lounge, the state-of-the-art fitness center, and the exclusive outdoor rooftop terrace, this residence blends elegance with effortless entertaining. The rooftop terrace offers stunning downtown views, a gas firepit, and a gas grill, perfect for gatherings. This condo features natural light-filled interiors with floor-to-ceiling windows and motorized blinds that open to breathtaking downtown views. The master suite includes a custom walk-in closet, a double-sink vanity, and a walk-in shower. The kitchen boasts a generous island, stainless steel appliances, custom cabinetry, and a walk-in pantry with a dry bar featuring wine racks. A private balcony extends your living space for morning coffee or evening soirees. An in-unit laundry room and additional storage add to the everyday convenience. The location and convenience of Regas Square Condos are unmatched. A trash chute just outside the unit and an elevator steps away offer effortless access. Included are two designated parking spots situated in a secure parking garage, with a bike storage rack available. An app provides remote access to the building and garage, allowing you to welcome guests in with the touch of a button. A front desk concierge in the lobby assists with mail and resident needs. A food hall is attached to the building, offering a diverse range of cuisine. The condo is within walking distance of local coffee shops, vibrant nightlife, and Michelin-recommended restaurants all while offering beautiful downtown views from a quiet, secure setting. Experience the energy of downtown Knoxville without sacrificing comfort-where luxury, privacy, and stunning skyline views come together for effortless living. Buyer/Buyer's Agent to verify all information is accurate. Virtual Staging photos included.

333 W Depot Ave Unit 219, Knoxville

$1,399,000
712862 MLS ACTIVE Status
Bring your horses. Bring your cattle. Bring your vision. Bring your dreams and make them a reality! Comprised of two parcels totaling just over 95 acres in Dandridge, this is one of only 4 large acre tracts in Jefferson County as of this posting. Whether you're looking for privacy with a tremendous amount of elbow room or looking for a development opportunity, you need to see this property. Large barn for cattle and hay barn already in place, as well as three ponds, one of which is spring fed, to keep the animals reliably watered. Public water is not currently available at this property but is available a little further north on Deerwood Drive and could be extended to this property to maximize development potential. Drone photography was used to showcase this listing. A property of this size is truly a rare find, don't let it pass you by!

51 and 52 Deerwood Drive, Dandridge

$1,399,000
3 Beds 3 Baths 1352729 MLS ACTIVE Status
Welcome to an exceptional one-level luxury residence offering 3 bedrooms, 3 bathrooms, 3,022 square feet of beautifully designed living space, and an impressive 2,400 square feet of garage space. There is a 21ftx66ft space dedicated to RV parking with electric, water and sewer plug in. Thoughtfully designed for comfort, privacy, and entertaining, this extraordinary home combines sophisticated finishes with amenities rarely found in a residential property. The primary suite is a private retreat, featuring separate walk-in closets and a convenient refrigerator/bar setup. The spa-inspired primary bathroom offers a large walk-in tiled shower and private sauna, creating the perfect space to relax and unwind. Step outside to the home's private courtyard, an inviting outdoor sanctuary centered around an Island Spa hot tub. Whether enjoying a quiet evening under the stars or entertaining family and friends, this secluded courtyard provides a luxurious extension of the home's living space. With its spacious one-level design, exceptional primary suite, private courtyard, spa amenities, and expansive 2,400-square-foot garage, this distinctive property offers a rare combination of luxury, privacy, functionality, and space.

171 Red Oak Drive, Crossville

$1,399,000
3 Beds 4 Baths 1352627 MLS ACTIVE Status
Magnificent Log Cabin Retreat on Norris Lake. Secluded and peaceful, this gorgeous home offers a private woodland setting on .71 acres at the end of a quiet cul-de-sac. Enjoy dappled lake views with an easy stroll to the water, all while surrounded by the tranquility of nature. Turnkey and ready for rental use or your own private getaway. Inside you'll find an impressive open floor plan filled with timeless character featuring vaulted ceilings, stunning exposed wood beams, wood planked floors and ceilings, and beautiful wood doors and windows. Custom built kitchen cabinetry adds warmth and character with stainless steel appliances and a generous work space. The spacious dining area flows into the family room, while the breakfast bar offers extra seating and flexibility. A stone fireplace creates a cozy gathering spot-perfect for entertaining and relaxing. Enjoy the covered front porch or entertain on the wrap around deck. In the evening, gather around the fire pit, unwind, and relax in the serene beauty. The home features 3 bedrooms and 3 full baths-one on each level, plus a half bath by the entryway. Main bath has a jetted tub, upstairs bath has a soaking tub, and all 3 have walk-in showers. The lower level has a 2nd family room, convenient hallway laundry, 1 car garage, and a lower deck. Enjoy the benefits of year-round water levels in the private cove with the main channel just around the corner. Convenient ''T'' floating dock for easy boat tie ups and a swim ladder for water access. Perfect for fishing, swimming, boating, kayaking, or simply soaking up the sun. Currently operating as a successful vacation rental ''The Other Side Of The Mountain'' and is professionally managed. This home comfortably accommodates up to 15 guests. All 3 bedrooms feature a king bed, with two twin beds in the loft, a full/twin bunk bed downstairs and 2 sleeper sofas in the family room. Gentle sloping gravel driveway with plenty of parking for your boat with a convenient turn around. This makes the perfect getaway for families and friends. Recent improvements include a new stove, grill, new mattresses, gravel, and septic pumped. Whether you're searching for a vacation rental, second home, or full-time residence, this turnkey property captures the best of Norris Lake living. Relax, unwind, and enjoy all that lake life has to offer, with plenty of space to gather, entertain, and make memories. Come see why this could be your perfect lake house retreat.

125 Shoreside Rd, New Tazewell

$1,399,000
5 Beds 4 Baths 1346218 MLS ACTIVE Status
Nestled in the picturesque mountain community of Kinzel Springs, this breathtaking home is a true masterpiece--crafted with an artistic eye for detail and exceptional quality throughout. Combining beauty with functionality, it offers thoughtfully designed spaces for both daily living and grand entertaining. The chef-inspired kitchen--designed by a cook, for a cook--features elegant cabinetry, premium countertops, and top-of-the-line appliances. Whether preparing intimate family meals or hosting large gatherings, this space is as practical as it is stunning. The main living area flows seamlessly to an oversized veranda overlooking lush gardens and a tranquil creek that wraps around the property. Outdoor living is enhanced by a screened porch off the kitchen, perfect for year-round enjoyment. The light-filled primary suite offers private views of the gardens and trees, while its luxurious ensuite bath feels like a personal spa, complete with a soaking tub, walk-in shower, and dressing closet. Upstairs, you'll find two spacious bedrooms, a full bath, and a loft study. The lower level provides incredible flexibility, with three additional bedrooms that can easily serve as offices, a home gym, or guest space--plus a recreation room and a dedicated workshop. Residents of Kinzel Springs enjoy walking trails, a serene catch-and-release pond, and a pavilion for community gatherings, making this not just a home, but part of a vibrant mountain lifestyle.

106 Sunshine Way, Townsend

$1,399,000
5 Beds 6 Baths 1343168 MLS ACTIVE Status
Welcome to 6450 Mont Richer Avenue -- where timeless craftsmanship, curated interiors, and elevated living blend seamlessly. Privately tucked away on the largest and most secluded homesite in the Mont Richer community. This custom-crafted home offers nearly 5,000 sqft of beautifully curated living space situated on over an acre. Thoughtfully designed to feel both private and refined. Luxury is evident from the moment you enter, with soaring 21ft vaulted ceilings. Every finish, texture, and color palette was intentionally curated to create a warm, timeless aesthetic that feels both elevated and inviting. Designed with both luxury and livability in mind, the home features 5 bedrooms, 4 full baths, and 2 half baths. Including a luxurious main-level primary suite for comfort and convenience boasting 16ft ceilings. Expansive living spaces include a spacious upstairs bonus room, an oversized basement family room, and a dedicated gym area, and additional storage room. Offering exceptional flexibility for entertaining, recreation, wellness, work, or hosting guests. The gourmet kitchen is a chef's dream, featuring quartz countertops, an oversized island, custom-built hood, butler's pantry, pot filler, and a gas range. Premium GE Café appliances, including a smart double oven and dishwasher, seamlessly blend performance with elevated design. Built with comfort and efficiency in mind, the home is equipped with two Navien tankless gas water heaters, providing abundant hot water and enhanced energy efficiency for everyday living. The main-level primary suite offers private access to the back deck and a spa-inspired ensuite complete with dual vanities, a soaking tub, tile shower and a custom walk-in closet. Outdoor living is equally exceptional, offering an impressive 470-square-foot covered deck paired with a matching 470-square-foot covered patio below at the walkout basement level -- creating nearly 1,000 square feet of outdoor living space. Whether relaxing in peaceful wooded privacy or entertaining guests, these expansive covered spaces create a seamless extension of the home and an exceptional lifestyle experience. Upstairs, 9-foot ceilings enhance the sense of space, while three bedrooms, a generous bonus room, and abundant walk-in storage provide flexibility and function. Designed with both beauty and practicality in mind, the Jack-and-Jill bath offers built-in storage, while each bedroom is complemented by a walk-in closet featuring custom built-in shelving. The walkout lower level offers an expansive recreation and family space, an additional bedroom with a full bath, abundant storage, and direct backyard access through a garage door -- ideal for mower, outdoor equipment, workshop, or additional storage needs. Built by Walker Enterprises LLC, crafting dream homes since 1989, this residence reflects decades of trusted craftsmanship, integrity, and attention to detail. Offering privacy, and timeless luxury in one of North Knoxville's most desirable communities, 6450 Mont Richer Avenue presents a rare opportunity to experience elevated living in Knoxville at its finest.

6450 Mont Richer Ave, Knoxville

$1,399,000
5 Beds 4 Baths 1333618 MLS ACTIVE Status
Welcome to a beautiful all bricks home located in the heart of West Knoxville's Farragut area, this Smithfield subdivision home is a true showcase of luxury and elegance, beautifully positioned near the Fox Den Country Club Golf Course and tucked away on a quiet cul-de-sac. Enjoy an unmatched lifestyle where tree-lined streets, friendly sidewalks, and meticulously maintained yards create a welcoming neighborhood feel--just few minutes from premier shopping, dining, schools, and healthcare. A grand two-story foyer sets the tone as you step inside, complemented by plantation shutters, hardwood flooring throughout, fresh interior paint, and beautiful crown molding across the entire main level. The light-filled kitchen features bay windows, granite countertops, stunning cabinetry, a gas cooktop, center island, and double ovens--perfect for everyday living and entertaining. The formal dining area adds an elegant touch with a tray ceiling, while the impressive two-story great room stuns with cathedral ceilings and a floor-to-ceiling brick fireplace. The spacious main-level primary suite offers a private retreat with a tray ceiling, oversized walk-in closet, walk-in shower, and a whirlpool spa tub. A second main-level bedroom and full bath provide ideal flexibility for guests or a home office. Upstairs, you'll find three additional large bedrooms, two full baths, and a bonus room--offering plenty of space for family, work, and play. All bathrooms have been fully remodeled. Step outside with professional landscaping enhances curb appeal, and the large two-car garage includes a freshly coated epoxy floor. Major systems have also been updated, including a new HVAC units and new plumbing system completed approximately two years ago. Crawl space is fully encapsulated. This home is more than a residence--it's a lifestyle. Timeless luxury, modern updates, and an unbeatable Farragut location come together in one exceptional property. Schedule your private tour today and experience it for yourself.

417 Heathermoor Drive, Farragut

$1,399,000
3 Beds 2 Baths 309279 MLS ACTIVE Status
Nestled in the heart of Wears Valley, this 3.65-acre A-1 zoned property directly borders Foothills Parkway land and U.S. Forestry land and located only minutes from The Great Smoky Mountain National Park—offering a private, quiet retreat with endless potential. The land includes multiple possible build sites: one near the barn across the street, and another at the lower section of the property with its own driveway access and an existing septic from a former residence. The charming 3-bedroom home has been tastefully remodeled and features beautiful hardwood flooring, a cozy wood-burning fireplace, and a spacious kitchen with an eat-in island and granite countertops. The large master suite includes an oversized bathroom, while the sunroom—currently used as a formal dining space—also features its own fireplace, adding warmth and character. You'll also find a two-story detached two-car garage offering exceptional future potential—whether for bonus rooms, a workshop, game space, or additional living area. The property is rich with wildlife—deer and other native animals frequently cross the land. The outdoor living spaces shine, with front and back porches, plus a handcrafted river-rock entertaining area tied beautifully into an outdoor fire pit. This is the perfect combination of peaceful mountain living and convenience—off the beaten path yet only minutes to Pigeon Forge and Townsend. With A-1 zoning, multiple building options, and a home already newly added to a rental program, this property offers possibilities as a private residence, family compound, investment, or multi-use Smoky Mountain retreat.

3480 Sugar Camp Circle, Sevierville

$1,399,000
309042 MLS ACTIVE Status
345 Greystone Heights -- The Crown Jewel View Lot of Gatlinburg Owner financing available! Inquire! Panoramic, World-Class, Unmatched Smoky Mountain Views Welcome to one of the most breathtaking and iconic pieces of land available in Gatlinburg -- a trophy property positioned to become a top-earning luxury Airbnb rental with views that rival the best in the world. This is the type of property that rarely hits the market -- and when it does, it becomes a legacy investment. Perched high above the city on the prestigious Greystone Heights, this land showcases jaw-dropping, unobstructed panoramic views of downtown Gatlinburg, the Great Smoky Mountains National Park, and the legendary Mount LeConte. From sunrise glow across the peaks to the sparkling city lights at night, this is a view that stops people in their tracks. Why This Property Is a Cash-Flow Monster in the Making This isn't just land -- it's a once-in-a-lifetime STR investment opportunity. With the zoning, utilities, and location perfectly aligned, you have the ideal canvas to build a massive luxury rental designed to dominate occupancy rates and nightly revenue. Guests will book this property for the views alone -- and pay a premium for the experience. Property Highlights • Panoramic ''10/10'' Views -- among the best in all of Gatlinburg • City Water + City Sewer + Natural Gas Available (rare & valuable) • Ideal for High-End Short-Term Rentals -- perfect build site for a top-performing luxury cabin • Minutes to Downtown Gatlinburg while feeling elevated and private • Prestigious Neighborhood with multi-million-dollar surrounding builds • Strong comps for luxury rentals on the ridge -- gross rental revenues on this mountain approach 7 figures With the utilities already available, you skip the hardest part -- and get straight to building your dream income-producing asset. A Generational Investment Greystone Heights is one of the most sought-after ridges in the Smokies. Locations with this level of infrastructure and world-class view orientation are becoming nearly impossible to find. This is the kind of property that will be talked about, booked out year-round, and passed down for generations. If you're looking for the #1 panoramic view lot to build a luxury rental in Gatlinburg, this is it.

345 Greystone Heights Road, Gatlinburg

$1,399,000
4 Beds 4 Baths 1319803 MLS ACTIVE Status
This brand-new mountain modern cabin at 2359 Mimosa Drive in Sevierville, TN perfectly balances style, function, and income potential. Offering 4 spacious bedrooms and 4.5 bathrooms, this property features tasteful contemporary finishes and a neutral color palette that complements its natural surroundings and makes furnishing effortless for its next investor or owner. Step inside to find an open-concept living area with soaring ceilings, sleek fixtures, and thoughtfully designed spaces for entertaining or relaxing after a day in the Smokies. The modern kitchen is outfitted with premium finishes and ample storage, setting the stage for memorable gatherings. Each bedroom includes its own ensuite bath, providing privacy and comfort for guests. A highlight of this cabin is the indoor inground pool, a luxury feature that ensures year-round enjoyment and enhances rental appeal. The expansive deck offers breathtaking mountaintop views, creating a true Smoky Mountain experience that keeps guests returning season after season. Located within a thriving short-term rental community known for its strong income-producing properties, this cabin presents an outstanding investment opportunity. Just minutes from Sevierville, Pigeon Forge, and Gatlinburg attractions, it combines convenience with the tranquility of mountain living. Simply finish with furniture, add your personal touch, and start generating income right away--this cabin is fully ready for its next owner to take advantage of the East Tennessee rental market. Schedule your showing today!

2359 Mimosa Drive, Sevierville

$1,395,000
4 Beds 3 Baths 1350928 MLS ACTIVE Status
Welcome to your private East Tennessee retreat! Perched atop 40+ scenic acres, this newly built custom home offers the perfect blend of luxury, privacy, and convenience. Explore your own network of private trails for hiking, ATV riding, or simply enjoying the peaceful beauty of nature right outside your door. Relax on one of the spacious porches with your morning coffee or unwind in the evening with a glass of wine while taking in breathtaking mountain views and abundant wildlife. Designed with both comfort and functionality in mind, this stunning home features 4 bedrooms and 3 full bathrooms, including a spacious main-level primary suite complete with a large walk-in closet that connects directly to the primary bath and laundry room for added convenience. The heart of the home showcases soaring 12-foot ceilings and an open-concept living room, dining area, and gourmet kitchen, creating the perfect space for entertaining family and friends. The kitchen is beautifully appointed with quartz countertops, abundant cabinetry, and a generous walk-in pantry. Multiple access points to the covered porches make outdoor living effortless, whether you're grilling, dining al fresco, or simply soaking in the peaceful surroundings. Upstairs, you'll find an expansive approximately 800-square-foot bonus room ideal for a game room, media room, home office, or second living area. This level also includes an additional bedroom, full bathroom, and approximately 300 square feet of unfinished storage. Need room for all your vehicles and recreational equipment? The impressive 48' x 50' garage with metal double insulated mahogany finished garage doors that offers exceptional space for a motorhome, multiple vehicles, boats, ATVs, side-by-sides, workshop equipment, and more. Conveniently located just off Interstate 75, this exceptional property provides easy access to downtown Athens while remaining within a comfortable drive of both Knoxville and Chattanooga, offering the best of peaceful country living with modern conveniences close by. Things to Do Near Athens, TN This property is ideally situated near many of East Tennessee's favorite outdoor destinations and attractions, including: • Starr Mountain for hiking, mountain biking, scenic overlooks, and off-road adventures. • Hiwassee River for kayaking, canoeing, trout fishing, and rafting. • Cherokee National Forest with thousands of acres for hiking, camping, horseback riding, and wildlife viewing. • The Lost Sea Adventure, America's largest underground lake featuring guided cavern tours. • Mayfield Dairy Farms Visitor Center for family-friendly tours and ice cream. • Historic downtown Athens offers charming local restaurants, boutiques, seasonal festivals, and community events. • Enjoy convenient day trips to Knoxville and Chattanooga for world-class dining, shopping, entertainment, sporting events, and cultural attractions. Whether you're searching for a luxury primary residence, private family retreat, or recreational paradise, this remarkable property offers an unmatched opportunity to enjoy the beauty and lifestyle of East Tennessee. Buyer to verify all information.

111 County Road 207, Athens

Equal Housing Opportunity. All information contained herein deemed reliable but not guaranteed. Buyers should personally verify all information. All content Copyright 1998-2026 Great Smoky Mountains Association of Realtors. All rights reserved. Last updated .